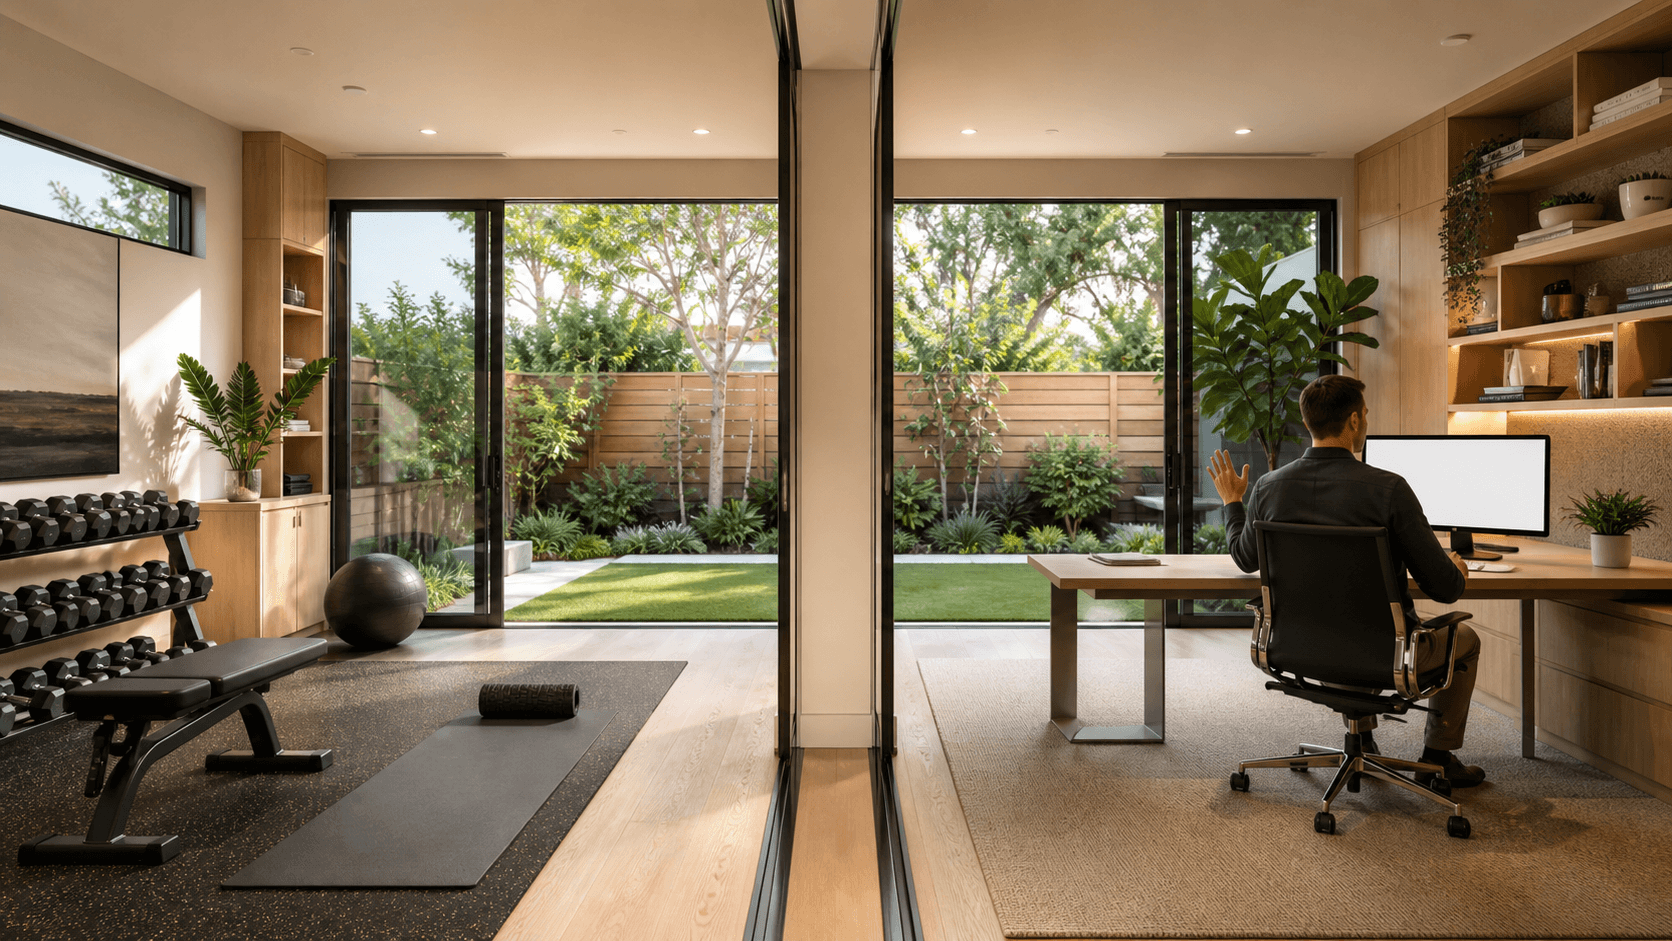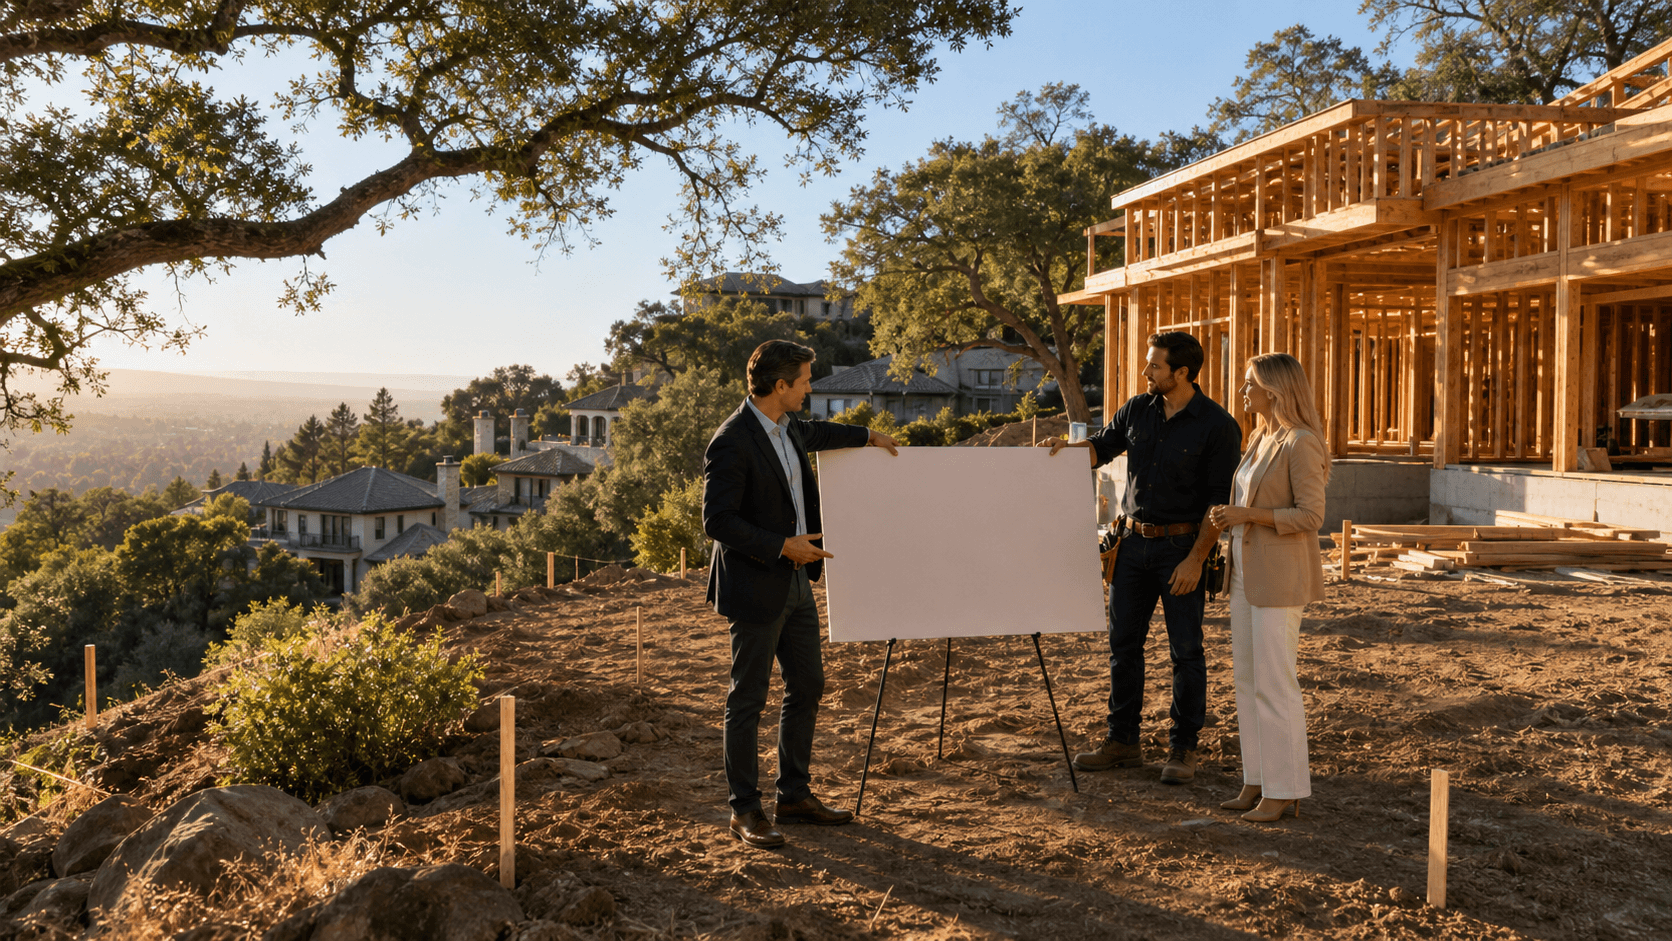
Blueprints for Busy Lives
Building a custom home sounds exciting, until work meetings run late, kids need rides, and your only quiet time is after everyone is asleep. The dream keeps getting pushed to "later" because you cannot spend every weekend driving to lots or sitting in long design meetings. Still, you do not want to rush into a big decision that shapes how your family lives every day.
A focused 90-day pre-design sprint can bridge that gap. Instead of full architecture, endless layouts, and deep engineering, this short phase centers on site selection, feasibility, early schematic options, budget alignment, and clear decision points. As a custom home builder for busy professionals in Sacramento, we shape this sprint around short, high-impact sessions, not hours of open-ended talk. Start in late summer and you can line up design, permitting, and construction with the natural rhythm of the local building calendar.
Why Pre-Design Matters for Busy Professionals
Pre-design is where you protect your time and your sanity. In this phase, we focus only on the choices that move the needle so you are not making hundreds of small decisions when you are already tired from work and family life.
We concentrate early on a few key topics:
- Budget range that feels realistic for your life
- Must-have spaces and features
- Neighborhood, commute, and school priorities
- Basic timing goals, like when you want to be settled
Skipping this work can lead to problems later. Without pre-design, people may buy the wrong lot, fall in love with a home design that cannot be permitted, or pay for detailed drawings on a plan that does not fit the site or budget.
Our approach is to filter quickly. We use:
- Simple checklists
- Digital tools that let you review on your own time
- Brief, structured meetings with clear agendas
Sacramento comes with its own rules and site questions. Zoning differences between city and county, infill lots versus outer developments, wildfire or flood concerns, and seasonal permitting patterns can all affect what is possible. When we flag those early, we avoid dead ends and keep your 90 days focused on real options.
Weeks 1, 3: Clarify Vision and Shortlist Sites
The sprint starts with a strategy meeting, usually 60 to 90 minutes, in person or online. In that time, we walk through your everyday life and how you want your home to work. We cover:
- Lifestyle and family needs
- Target neighborhoods or districts
- Size and general budget range
- Move-in goals and rough timing
From there, we set up a fast-track site search that respects your schedule. Instead of spending every weekend touring, we:
- Curate MLS and off-market options that fit your criteria
- Share a shortlist you can review in small pockets of time
- Suggest quick drive-bys so you can feel the area without full tours
- Plan one or two focused in-person visits to top candidates
As a builder working with Sacramento professionals, we look at each lot through a practical lens: access in daily traffic, views and privacy, utilities, school zones, and how the site handles heat, shade, and outdoor living. We pay close attention to things that can slow or block a project, like:
- HOA rules and architectural controls
- Steep slopes that may need extra engineering
- Protected trees that limit building area
- Early feedback from the city or county staff
By the end of Week 3, you have a short list of serious site contenders and a clearer picture of what your future home could be.
Weeks 4, 6: Feasibility, Budget Reality, and Risk Checks
With one to three finalist sites, we move into structured feasibility. This is where we ask, "Can we build the kind of home you want here, within your budget range and timeline?"
We review:
- Zoning and use rules
- Setbacks and height limits
- Easements, access, and parking needs
- Space and rules for a possible ADU
At the same time, we pair each site with high-level budget bands. We connect square footage, finish level, and engineering needs to typical local building costs so you see how each site affects the overall picture.
To keep decisions clear and quick, we use tools like:
- Side-by-side comparison sheets for each site
- Color-coded risk levels for permit difficulty, soil, and utilities
- Short consults with surveyors or geotechnical pros when helpful
At the end of Week 6, we reach Milestone 1. You either:
- Select one site to move forward with, based on facts instead of guesswork or
- Decide to pause or adjust, if none of the sites feel right
Either way, you have made a real, confident decision in a set time, without giving up your evenings for months.
Weeks 7, 10: Schematic Options in Short, Focused Rounds
Once a site is chosen, we shift into schematic design. We create two or three layout concepts that respond to your lot and your wish list. These cover:
- Massing and general shape
- Basic floor plans and room flow
- Indoor-outdoor connections
- Placement of key areas like home office, kids' rooms, guest space
Your job is to react and guide, not to design from scratch. To keep it efficient, we use:
- Digital plan markups you can review on a laptop or tablet
- Short evening or early-morning video calls
- Simple priority polls so both partners can weigh in quickly
Sacramento's climate plays a big part here. We think about window orientation for light without overheating, summer shade for patios, pool or outdoor living zones, and steps that support energy-efficient systems.
By the end of Week 10, we reach Milestone 2. Together we:
- Select a preferred schematic direction
- Align that concept with a target budget range
Now you have a clear direction before investing in full architectural drawings.
Weeks 11, 13: Lock Key Decisions and Prep for Full Design
The final part of the sprint is about sharpening, not starting over. We fine-tune room sizes, storage, and key features, while gently trimming lower-priority items that would stretch the budget or schedule too far.
During this time, we also bring in early input from structural, energy, and trade partners where needed, so we are not surprised later by major changes. Our focus is on buildability and fit.
By the end of Week 13, you receive:
- A defined schematic floor plan and site concept
- A realistic preliminary budget range
- A rough schedule roadmap
- A list of decisions that can safely wait until detailed design
This leads to Milestone 3: a clear go/no-go decision on full design. If you move ahead, we can also talk about phasing, such as building the main home now and planning for a future pool or ADU when the time is right.
Start Your 90-Day Pre-Design Sprint Before Another Season Ends
In about 90 days, without letting the process take over your life, you can know your site, your concept, and your budget with enough clarity to act or pause on purpose. For busy professionals in Sacramento, that structure can be the difference between a long-standing dream and a real plan.
At AB Bespoke Home, we build our process around your calendar, not the other way around. Your work, your family, and your goals can all share space with your custom home plans, as long as the process is thoughtful, focused, and time-aware. Your career does not have to wait for your dream home when each step is planned with your busy life in mind.
Get Started With Your Project Today
If you are ready to create a home that truly supports your demanding schedule, AB Bespoke Home is here to manage the details from concept to completion. As a trusted Custom home builder for busy professionals in Sacramento, we focus on clear communication, thoughtful design, and a smooth, predictable process. Tell us what you need, and we will tailor a plan that fits your lifestyle and your timeline. To discuss your project or schedule a consultation, simply contact us.