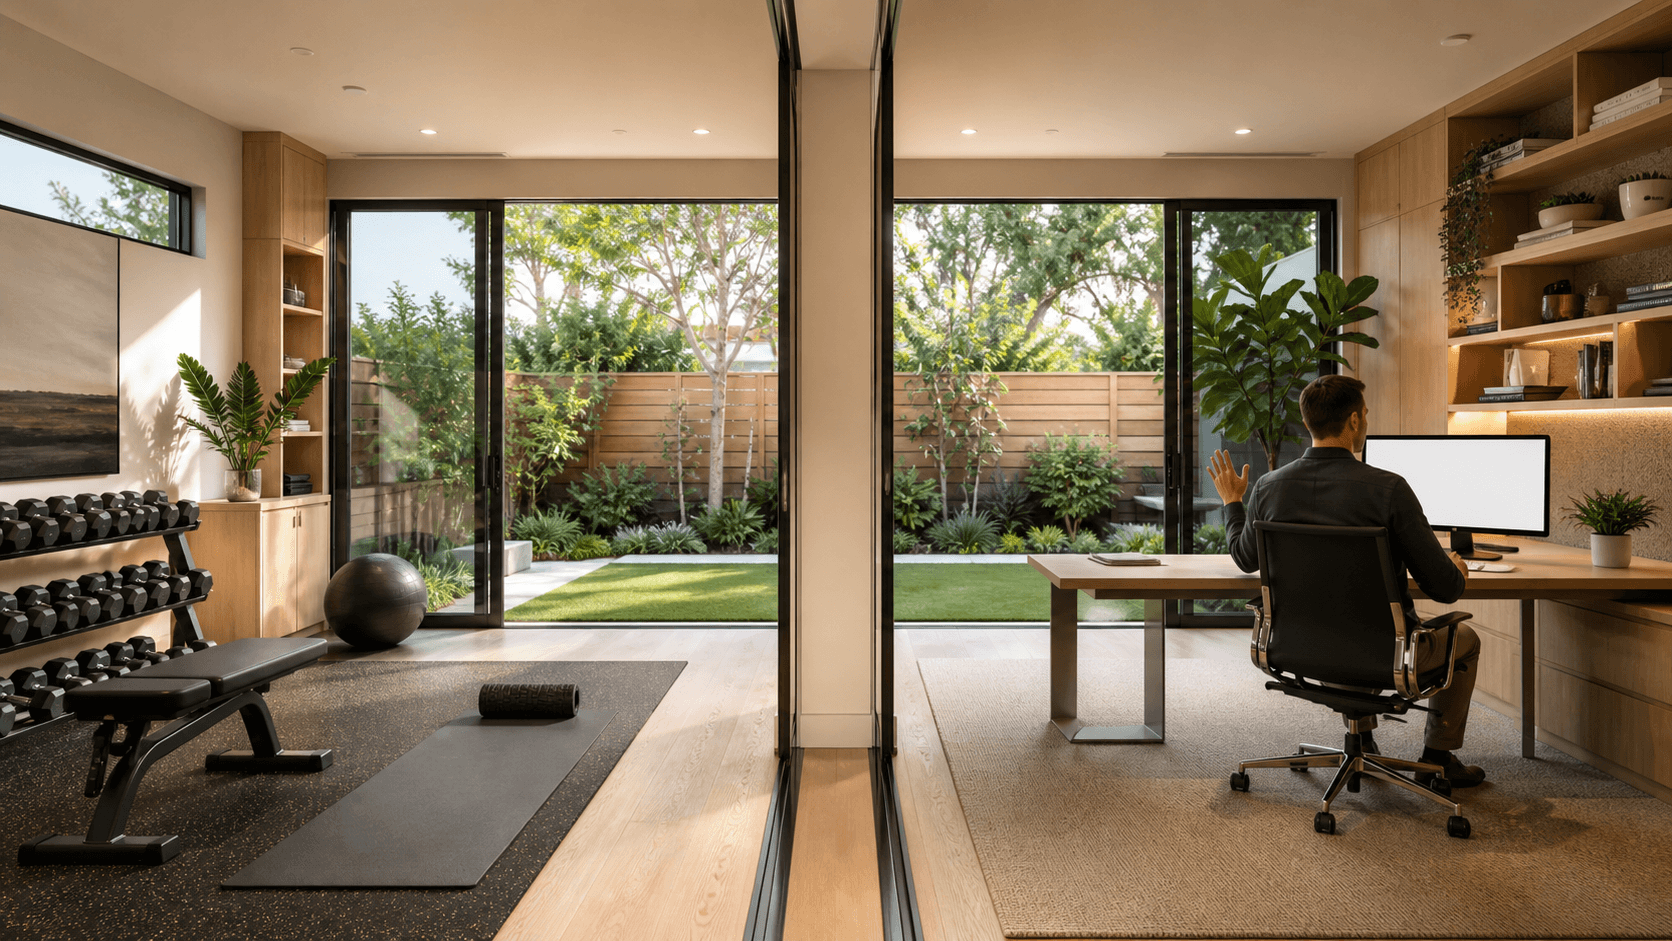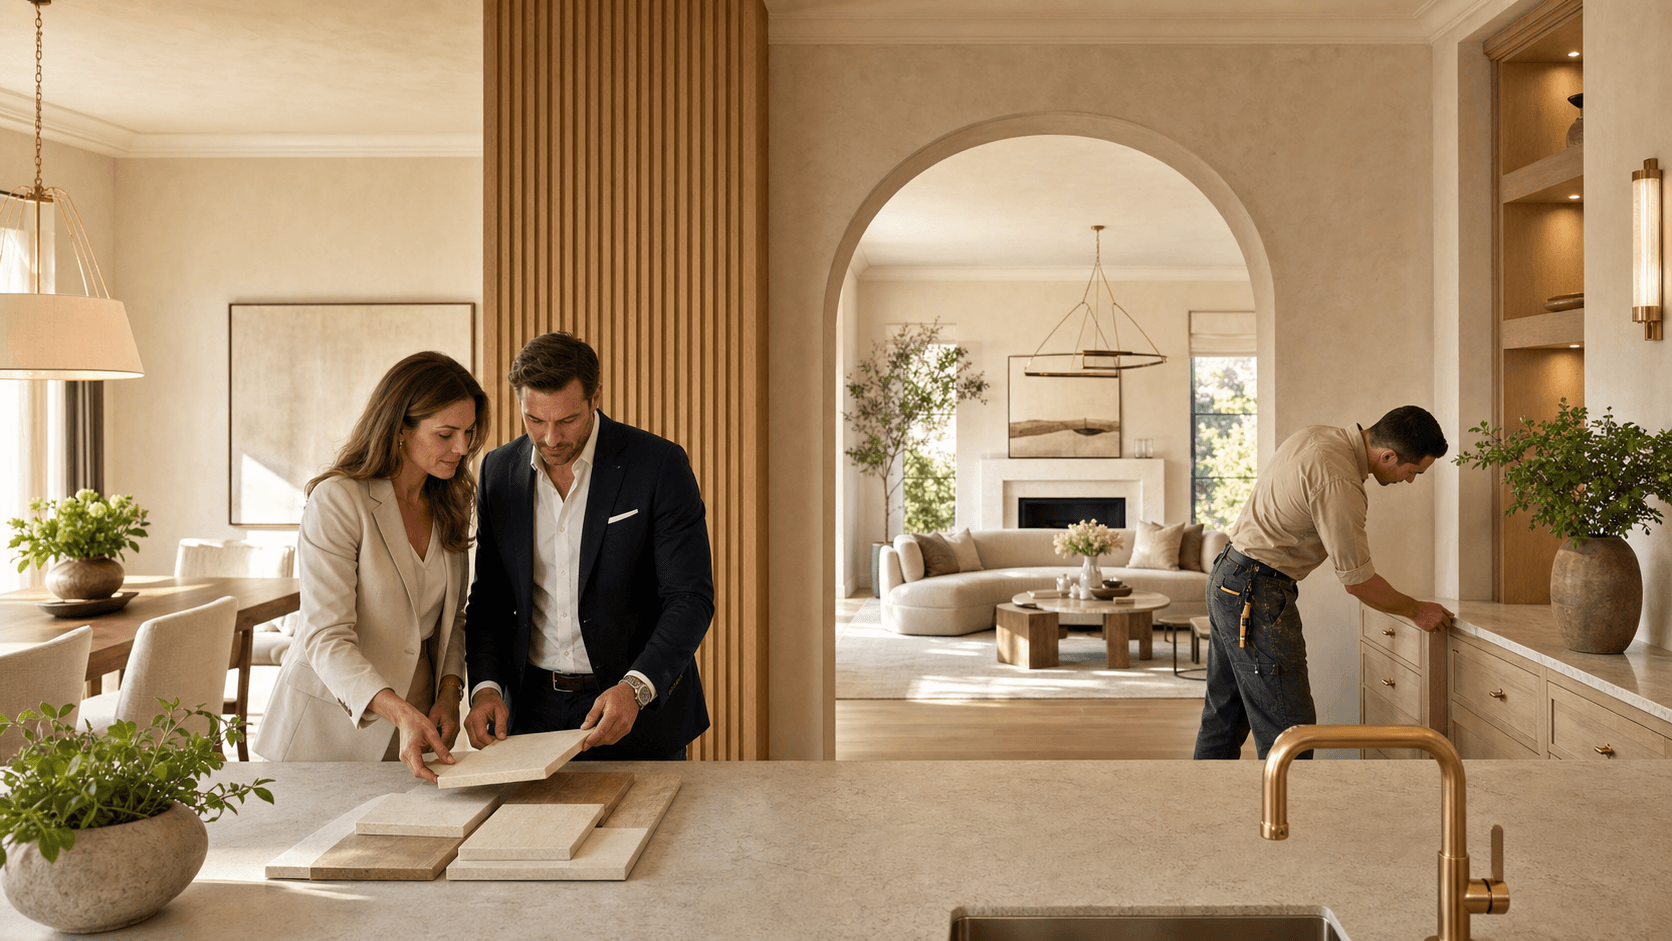
Elevate How You Live, Work, and Unwind at Home
Quiet luxury starts with how your home feels on a busy weekday, not how it looks in a photo. If you work from home, manage a full family schedule, and host friends on the weekend, you need more than a big open room. You need a floor plan that helps you focus, relax, and connect without feeling overwhelmed by noise and clutter.
Quiet luxury floor plans are calm, intentional, and high-performing. They are not about showy features or the latest trend. They are about rooms that work hard for you, with smart separation and flow that fits real life in Sacramento. As more professionals here choose to invest in a long-term forever home, we see a strong shift away from basic open concept toward these more thoughtful layouts.
At AB Bespoke Home, we focus on helping busy professionals shape that kind of home, whether through a luxury home remodel in Sacramento or a custom new build. Careful planning, low-stress construction, and clear communication are at the center of how we work, so your layout works for you from day one.
Why Quiet Luxury Beats Basic Open Concept
Open concept used to feel like the answer to everything. Tear down the walls, make one big room, and call it done. Now many Sacramento homeowners are seeing the limits of that approach, especially when work and home life share the same space.
Quiet luxury is different, it is:
- Thoughtful circulation instead of one giant room
- Defined zones for work, rest, and play
- Quality materials that feel good to live with
- Layouts that respect privacy and focus
The downsides of a simple open plan show up fast for professionals. Noise from the kitchen travels right into your Zoom calls. The TV competes with homework. You can see every dish, toy, and project from the front door, which makes it hard to relax.
With a luxury home remodel in Sacramento, we can keep the spacious feeling you like while adding layers of separation. That might mean a partial wall, a wide cased opening, a glass door, or a shift in ceiling height. The rooms still feel connected, but sound, clutter, and activity are gently contained so each area has a clear purpose.
Smart Zoning for Work, Wellness, and Connection
Good zoning is the heart of a quiet luxury plan. Instead of one open box, your home becomes a series of well-placed spaces that support different parts of your day.
Work zones might include:
- A true office with a door and good acoustic control
- A library-style nook with built-ins and a desk for quick tasks
- Semi-private study areas tucked near main living spaces
These spots keep work close, but not in your face from morning to night. You can be productive without spreading laptops and paperwork across the dining table.
Wellness and retreat spaces bring the calm. A primary suite can feel like a boutique hotel with a small sitting area, spa-style bath, and maybe a quiet morning room for coffee and reading. Flexible rooms for yoga, meditation, or a home gym stay visually simple, with storage planned so equipment does not dominate the house.
Connection still matters, especially for families and people who love to host. We often plan:
- A conversation-focused sitting room near the kitchen
- A secondary media or game room for kids or movie nights
- Outdoor living areas that act like bonus rooms in warm weather
This mix lets everyone be together without crowding one space or fighting over the TV.
Flow, Light, and Acoustics That Work Year-Round
A quiet luxury floor plan is not only about where rooms go, but also how you move between them. Circulation should feel natural. Hallways, cased openings, pocket doors, and the occasional small level change can guide people without adding actual barriers. During large gatherings, this reduces bottlenecks around the kitchen and entry. On busy school mornings or long summer days at home, it keeps daily routines smoother.
Light and privacy need to work together. Sacramento has plenty of sun, so we like to pull light deep into the home with:
- Interior glass doors or sidelights near hallways
- Transom windows over doors
- Skylights in darker interior zones
- Well-placed windows that frame views without exposing everything
You can enjoy bright rooms and still have a private corner for video calls, quiet reading, or restful sleep.
Acoustic comfort ties the whole plan together. Sound-absorbing finishes, thoughtful room placement, and buffer spaces, such as pantries, closets, or mudrooms, help keep noise where it belongs. A kids' media room beside a pantry and bathroom, for example, is less likely to disturb a nearby office or bedroom. The house still feels open, but sound does not travel unchecked.
Designing a Kitchen and Great Room That Actually Serve You
In many Sacramento homes, the kitchen and great room are the center of daily life. Quiet luxury here means function first, then beauty.
A functional kitchen layout might include:
- Separate zones for cooking, prep, cleanup, and casual dining
- A scullery or back kitchen so main counters stay clear
- A walk-in pantry with room for bulk storage and small appliances
- Appliance garages that hide clutter but keep tools close
This setup supports real cooking and low-stress entertaining. Guests can enjoy a drink at the island without standing in the middle of your workflow.
The great room does not have to be one undefined box. We often shape distinct but connected areas by:
- Using furniture placement to mark conversation zones
- Adding built-in shelving or bench seating to frame spaces
- Changing ceiling treatments or lighting to signal different functions
You still get an airy feel, but it is easier to relax when the TV area, dining table, and sitting area each feel like their own spot. Seasonal flexibility also matters. Large sliders, covered patios, and outdoor kitchens turn warm evenings into extra living space, while layered lighting and cozy seating keep the main rooms snug when temperatures drop.
Future-Proof Floor Plans for Busy Sacramento Professionals
Quiet luxury looks ahead. A good floor plan should grow with you so a luxury home remodel in Sacramento keeps working for many years, not just during one phase of life.
We like to plan for long-term adaptability, such as:
- Rooms that shift from nursery to homework space to guest suite
- Flexible spaces that can serve as a second office or future caregiver room
- Simple framing and layout moves that make later changes easier
Integrated tech is part of daily life, but it does not need to dominate the look of your home. Built-in charging drawers, hidden wiring, and discreet AV cabinets keep devices out of sight while making work and entertainment smooth.
We also think about aging in place and resale value in quiet ways. Wider passages, limited steps between main areas, good lighting, and smart storage all make a home more comfortable now and more appealing to future buyers. Quality craftsmanship, thoughtful details, and a calm overall plan help protect your investment in Sacramento's high-end market.
As you look around your current home, notice where noise builds up, where clutter collects, and where your routine feels harder than it should. Those pressure points are often the first clues that your floor plan is ready to move beyond basic open concept and into quiet luxury. With the right team and a clear plan, your home can support the way you actually live, work, and unwind, every single day.
Get Started With Your Project Today
If you are ready to elevate your space with a truly custom design, our team at AB Bespoke Home is here to guide you from the first idea to the final reveal. Explore how a luxury home remodel in Sacramento can transform the way you live, entertain, and relax at home. We listen closely to your goals, then craft a detailed plan that fits your lifestyle, architecture, and timeline. Have questions or want to discuss next steps now? Simply contact us to schedule a consultation.