Make Your Eastside Dream Home Decisions with Confidence
Choosing what to do with a hard-to-find Arden Park or Sierra Oaks lot is a big deal. These streets have mature trees, quiet blocks, and neighbors who know each other by name. Lots do not come up every day, so every change you make to a property really matters.
Most Eastside owners end up facing one key choice: Do you invest in a major remodel or addition, or do you clear the site and build new, often on the same lot or a nearby teardown? Both paths can produce a beautiful home, but they come with very different rules, timelines, and stress levels.
Summer is a smart time to plan. Listings are active, the weather is clear for site walks, and there is usually enough time to move from planning into early work before winter rains arrive. A clear, builder-focused checklist now can help you avoid delays, surprise costs, and design regrets later. Our goal here is to show you how to vet a high-end home builder in Sacramento by comparing permits, site limits, budget structure, and timelines that actually fit Arden Park, Sierra Oaks, Wilhaggin, and nearby pockets.
Clarify Your Eastside Goals Before Calling a Builder
Before you meet with any contractor, it helps to be clear on which of the three main paths feels right:
- Stay and complete a major remodel or addition
- Teardown and rebuild on your current lot
- Buy a nearby teardown and build new there
Each option has its own level of disruption, planning time, and long-term payoff. For example, a major remodel might let you keep your favorite oak tree and stay within the same walls. A new build might give you a fresh floor plan, better systems, and fewer unknowns behind the drywall.
Ask yourself a few key questions first:
- Are you modernizing for resale in the next 5 to 10 years, or building a forever home?
- How open are you to being out of the house for 6 to 18 months?
- How important is staying on your exact street, with the same trees and school zone?
Local zoning, lot size, and the age and condition of the current structure often tip the scales. Some Arden Park and Sierra Oaks homes sit on great lots but have low ceilings, chopped-up layouts, and older systems. Others have good bones that respond well to additions. A seasoned high-end home builder in Sacramento should help you weigh those pros and cons, not push you toward only one answer.
Permits, Design Review, and Neighborhood Expectations
Permitting can feel simple from the outside, but once you change structure, add a second story, or expand the footprint, the process usually gets more detailed. Both the City and County of Sacramento want to make sure your plans are safe, engineered properly, and a good fit for the neighborhood.
Remodels and additions often trigger questions about:
- Structural changes, like removing load-bearing walls
- Second-story work that affects privacy and sightlines
- Larger footprints that get close to setback lines
Custom new builds usually require full plan review, more engineering, and deeper coordination with utilities and inspectors. You want a builder who already understands the steps and does not learn on your project.
Smart questions to ask any builder about permits:
- Do you manage permits in-house, or send them to a third party?
- How often do you work in Arden Park, Sierra Oaks, Wilhaggin, or nearby enclaves?
- How do you work with local utility providers and inspectors to avoid delays?
Neighborhood context matters as much as the paperwork. Some streets have active neighborhood associations or informal design expectations. Neighbors can be sensitive about second stories that overlook yards, large windows facing side yards, or changes that affect mature trees. An experienced builder will talk about privacy lines, tree preservation, and elevation design early, before drawings go to the city, so you do not get stuck reworking plans halfway through.
Site Constraints That Can Make or Break Your Plan
Eastside lots are charming, but they can hide challenges. In remodels, we often see:
- Low crawl spaces and older foundations
- Awkward rooflines that fight open layouts
- Aging electrical, plumbing, and HVAC systems
- Slabs or additions from past decades that do not match current codes
With new builds, the constraints shift:
- Setbacks and height limits that shape the mass of the home
- Utility locations that affect driveway and garage placement
- Protected or heritage trees that limit where you can build
- Corner lots or flag lots that impact privacy and access
During initial walkthroughs, ask each builder:
- What structural surprises are most common in homes from the 1950s to 1970s here?
- How could existing trees or a corner or interior flag lot shape the design?
- Where do you see the biggest cost risks hiding behind walls or under slabs?
A thoughtful preconstruction process is key. Look for a builder who suggests a phased approach with engineering review, selective demo, camera scopes for plumbing, and survey work before full construction. For remodels, this helps uncover hidden issues like undersized framing or failing pipes. For new builds, it confirms lot lines, drainage patterns, and soil conditions so your foundation and layout are right from the start.
Budgets and Timelines: Real Numbers for Real Life
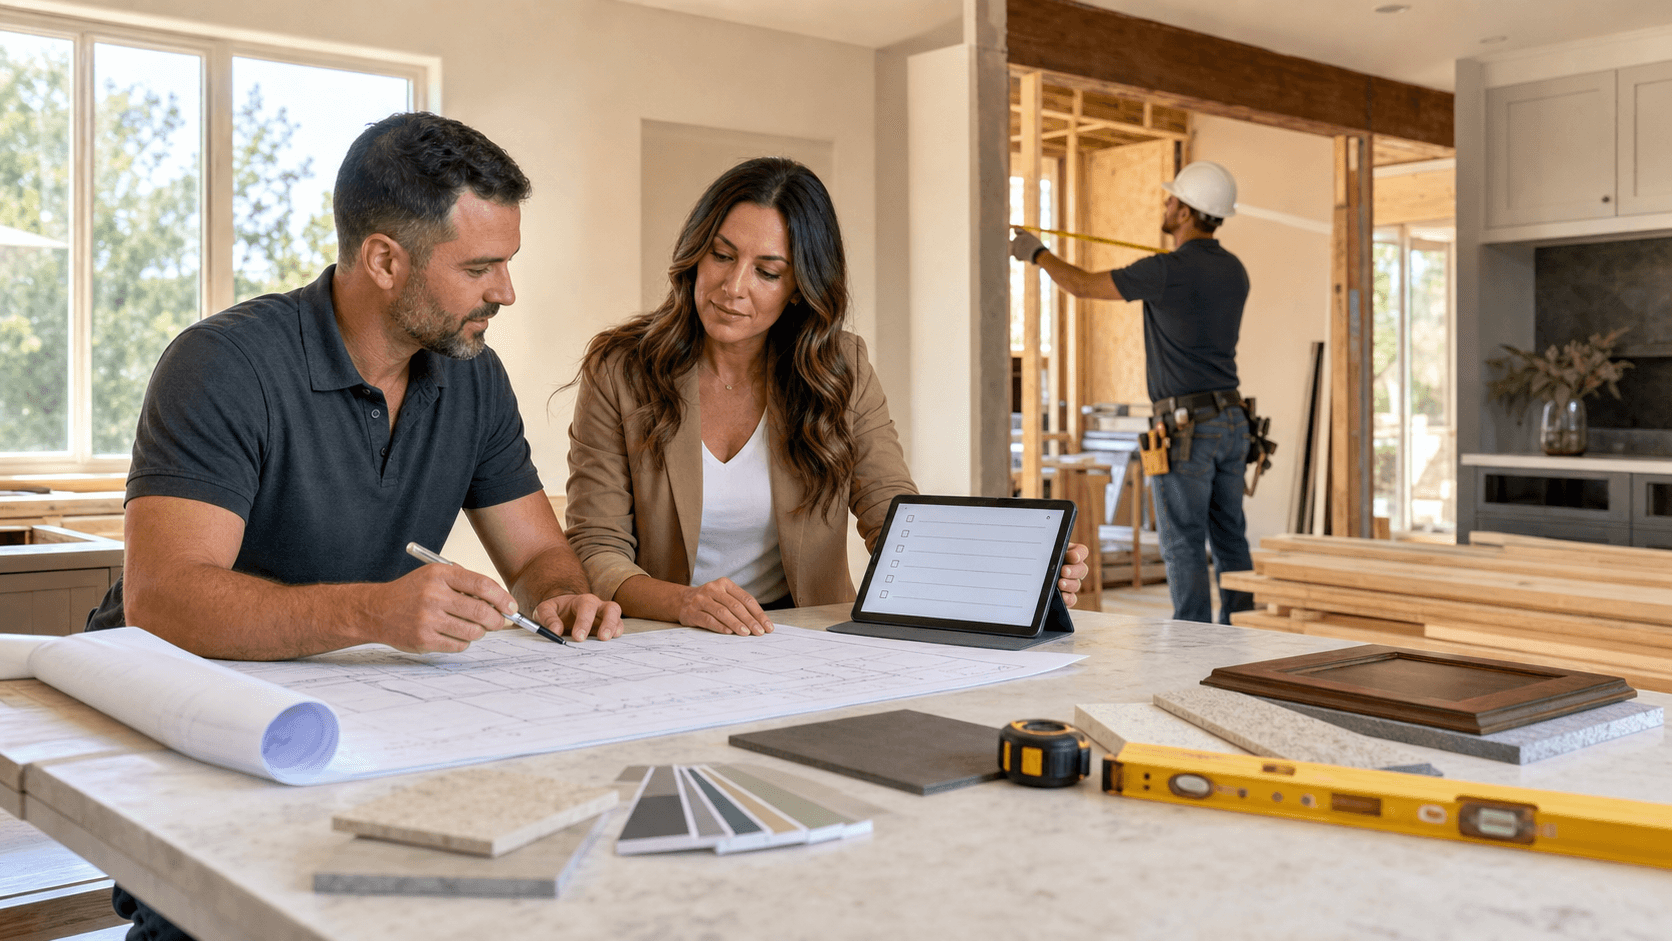
Major remodels often look less intense at first. You see existing walls and think, "We are just updating and adding on." In reality, remodels can carry more risk of change orders, plus the strain of living through noise, dust, and partial shutdowns of kitchens or baths.
With remodels or additions, you should talk through:
- How the builder handles unknowns inside walls and under floors
- Whether you can safely live in the home, or if you will need temporary housing
- How they phase the work to limit disruption as much as possible
Custom new builds can offer a clearer cost per square foot and more predictable scheduling, because you start from a clean slate. The tradeoff is that you commit to full interim housing and, in some cases, more complex financing. It is not only about the final cost; it is also about how your daily life looks for the next one to two years.
When you vet builders, ask for financial clarity:
- Can you share sample budgets from past Eastside projects of a similar scale?
- Do you work on fixed-price, cost-plus, or hybrid contracts, and how do you set allowances for finishes?
- If we start in late summer or fall, what is a realistic start-to-finish timeline for both a major remodel and a new build on this lot?
- How do you plan around winter rains and inspection schedules?
The right builder will give you a range with milestones, not a single perfect date, and will talk openly about which parts of the schedule are most likely to shift.
How to Choose the Right Eastside Builder for You
Once you understand your own goals, permits, site issues, and budget comfort, the focus turns to choosing the right partner. For Arden Park, Sierra Oaks, and similar neighborhoods, we suggest you prioritize:
- Deep experience working on Eastside lots and streets
- A clear process for comparing remodels versus new builds, not just one path
- Strong, simple communication systems for updates and decisions
- A portfolio that matches the level of finish and style you like
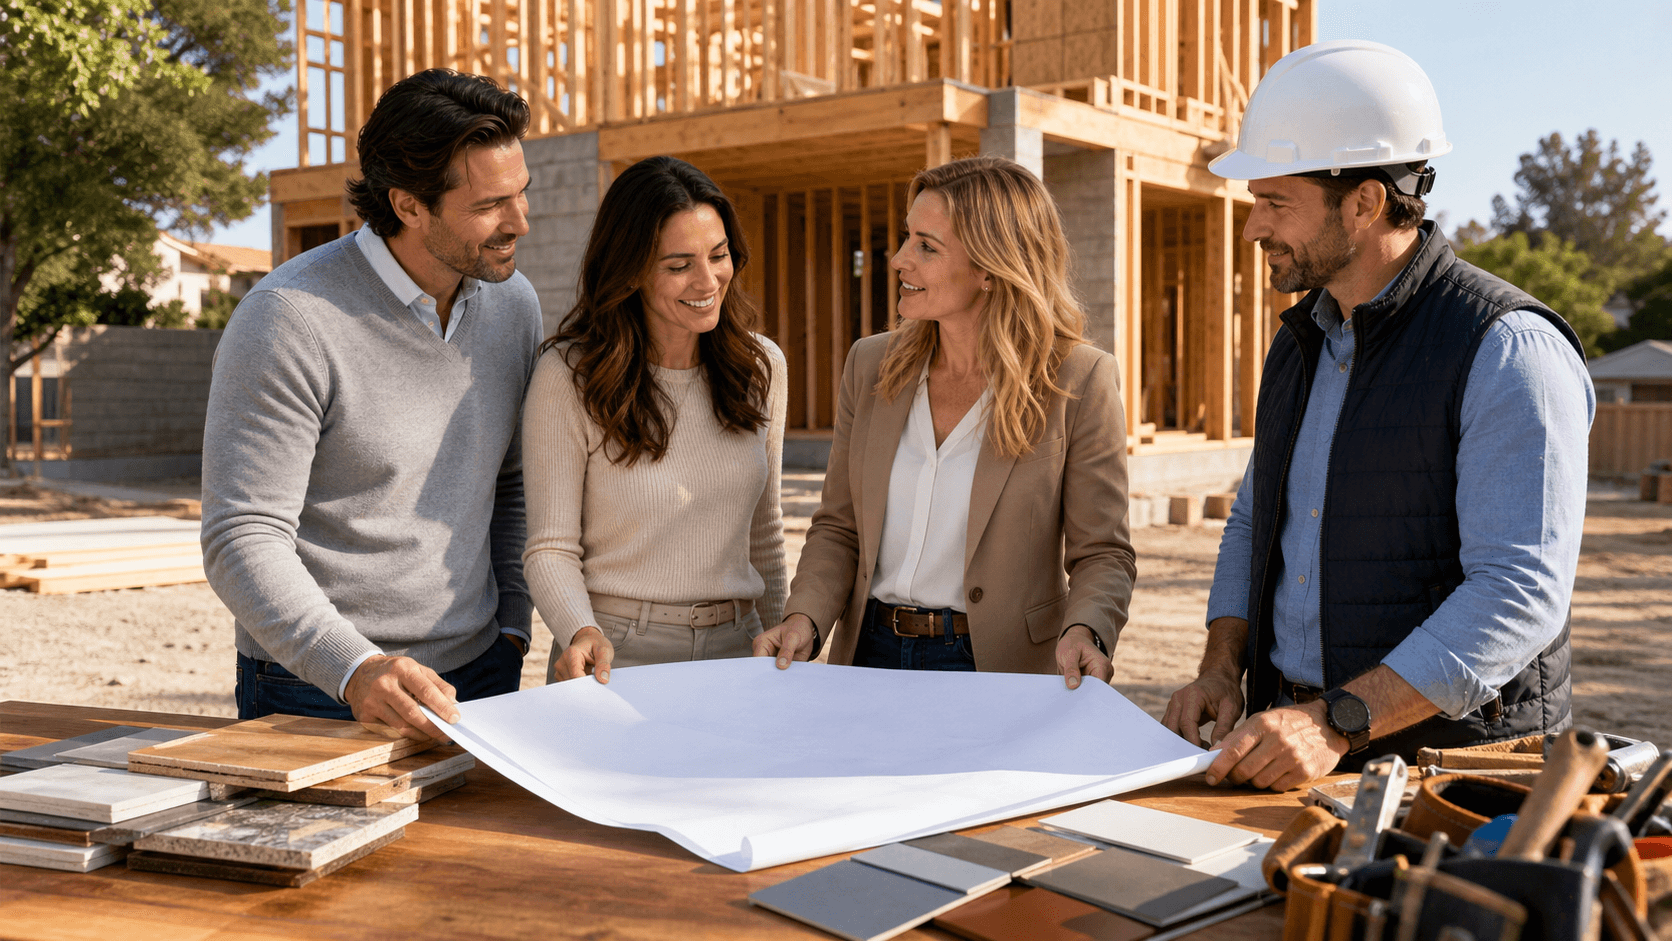
Use a short interview checklist to keep things consistent:
- Ask for at least three local clients from the past few years, with a mix of remodels and new builds if possible
- Clarify who your day-to-day contact will be and how often you can expect updates
- Review how they handle changes, unforeseen conditions, and any budget shifts
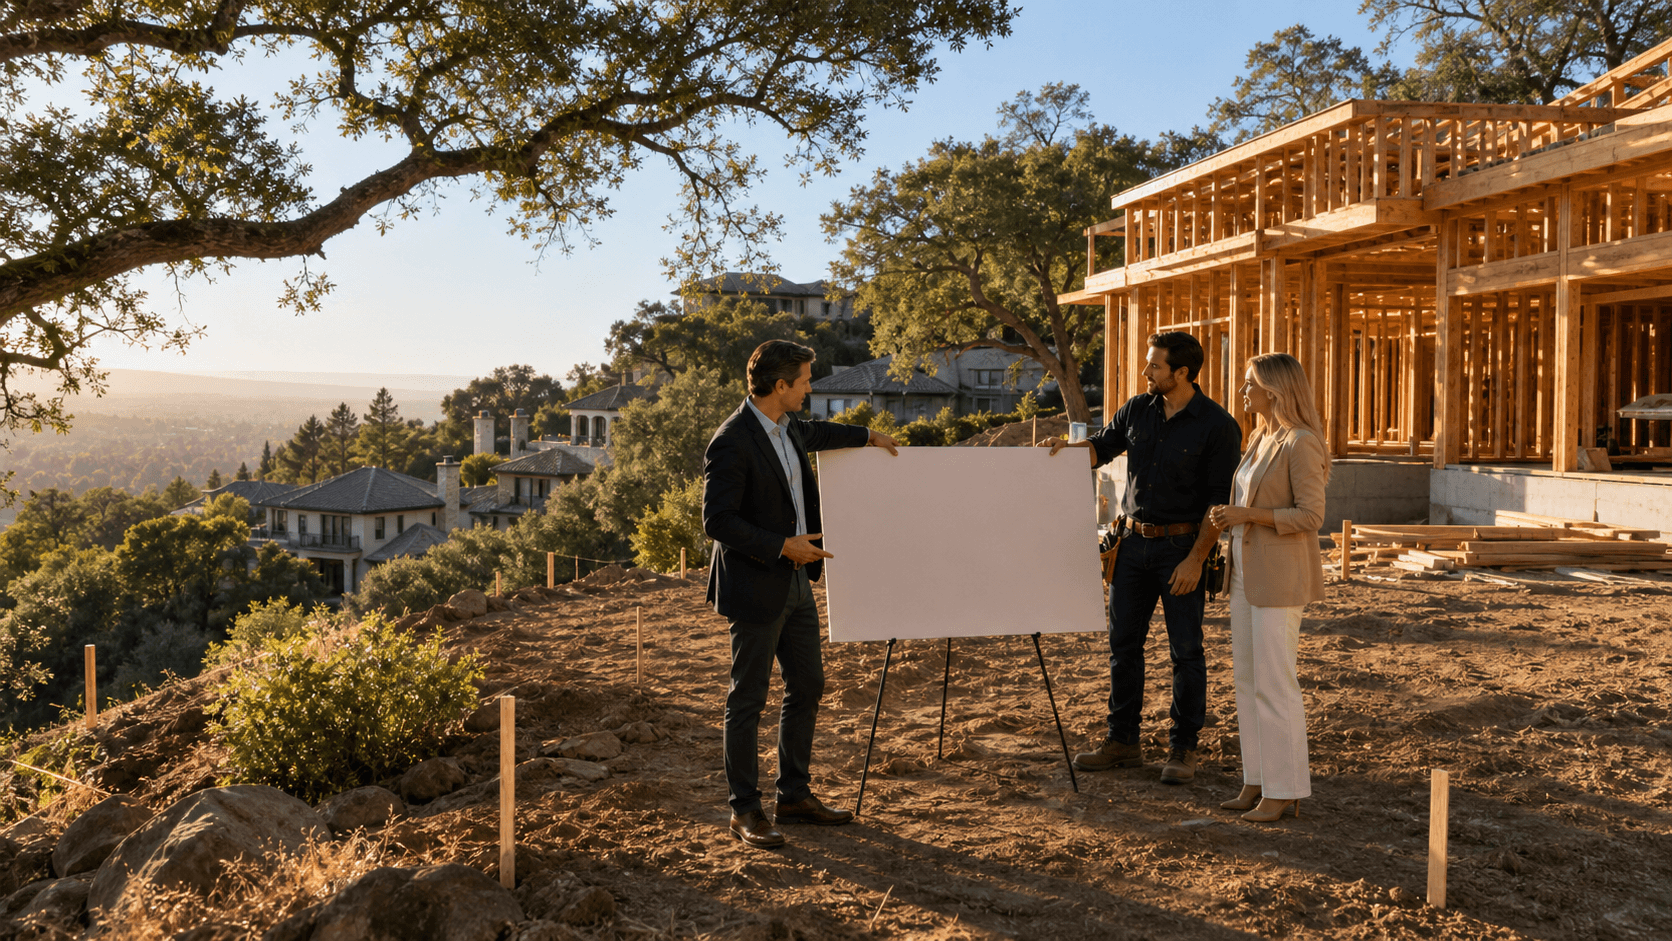
For many Eastside owners, the best next step is a thoughtful site assessment. A boutique, high-end home builder in Sacramento can walk your current home or a potential teardown with you and lay out two or three clear paths: a tailored remodel or addition, a teardown-and-rebuild, or a purchase-and-build nearby. With that kind of side-by-side comparison, you can move into design and construction with confidence instead of guessing which route will actually deliver the Eastside home you want.
Get Started With Your Project Today
If you are ready to bring a custom, design-driven home to life, our team at AB Bespoke Home is here to guide you through every step. Explore how a high-end home builder in Sacramento approaches each project with craftsmanship, transparency, and attention to detail. We welcome the opportunity to talk through your ideas, answer questions, and outline a clear path forward. Reach out to contact us and let's begin planning the home that fits your vision and lifestyle.