Building Luxury Within Historic East Sac Standards
Working on a luxury home in East Sacramento is different from building on a blank lot in a new subdivision. The streets are tighter, the trees are older, and the homes carry a look that neighbors want to protect. If you are a busy professional trying to fit modern life into a historic house, those rules can feel confusing and slow.
Yet that same mix of charm and pressure is exactly why many people choose East Sac over newer suburbs. The short drive to downtown, the tree-lined streets, and the classic architecture all create a daily rhythm that feels grounded and walkable. The goal is to keep that character while still giving you a home that works for how you actually live.
As a luxury home builder in East Sacramento, we spend a lot of time blending these needs. We respect the preservation standards, work within the review process, and still push for custom details and high performance. Our focus is on building or remodeling in a way that fits the street, looks timeless, and is ready for real life, including getting exteriors weather-tight before the winter rain hits.
How East Sacramento's Historic Context Shapes Design
East Sacramento is full of classic styles that set the tone for new work on almost every block. Even if your home is not formally historic, it still sits in a strong visual story.
Common styles you will see include:
- Tudor cottages with steep gables and brick or stucco accents
- Spanish Revival with clay tile roofs, arches, and smooth stucco walls
- Craftsman homes with low-pitched roofs, deep eaves, and exposed beams
- Bungalows from the early to mid 1900s with simple forms and front porches
These styles guide a lot of design choices today. They shape:
- Roof pitch and direction
- How the front of the house is broken into volumes
- Porch size and placement
- Window rhythm and proportions
Height caps, front setbacks, and patterns like garages placed at the rear or side of a lot are all part of keeping a consistent look. On many streets, a tall, flat-front box would feel out of place, even if it checked the basic zoning rules.
We see "compatibility" as more than just copying old details. It is a design prompt. Matching roof pitches, echoing trim profiles, or aligning window heads with the neighbor's windows can create a home that feels like it has always been there. Inside, you can have a sleek kitchen or a spa bath. Outside, it reads as part of the block, not a stranger on the street.
Working Within Preservation and Zoning Constraints
In parts of East Sac, you may be working under several layers of review. There can be local historic or conservation guidance, general planning code, and sometimes extra rules that apply to certain streets or districts. Each layer tries to manage change without losing the character that makes the area special.
For additions and expansions, this often means:
- Limits on how much of the lot you can cover
- Second-story additions that must step back from the street
- Careful rules about changing the front façade
The front face of the house is usually treated as the most sensitive area. Large changes to original porches, window groupings, and front doors tend to draw more questions. Many successful projects put more square footage toward the rear or use upper levels that pull back, so the home still feels small and friendly from the sidewalk.
Inside the walls, there is more freedom. We look closely at what is worth saving and what should be upgraded out of sight. For example:
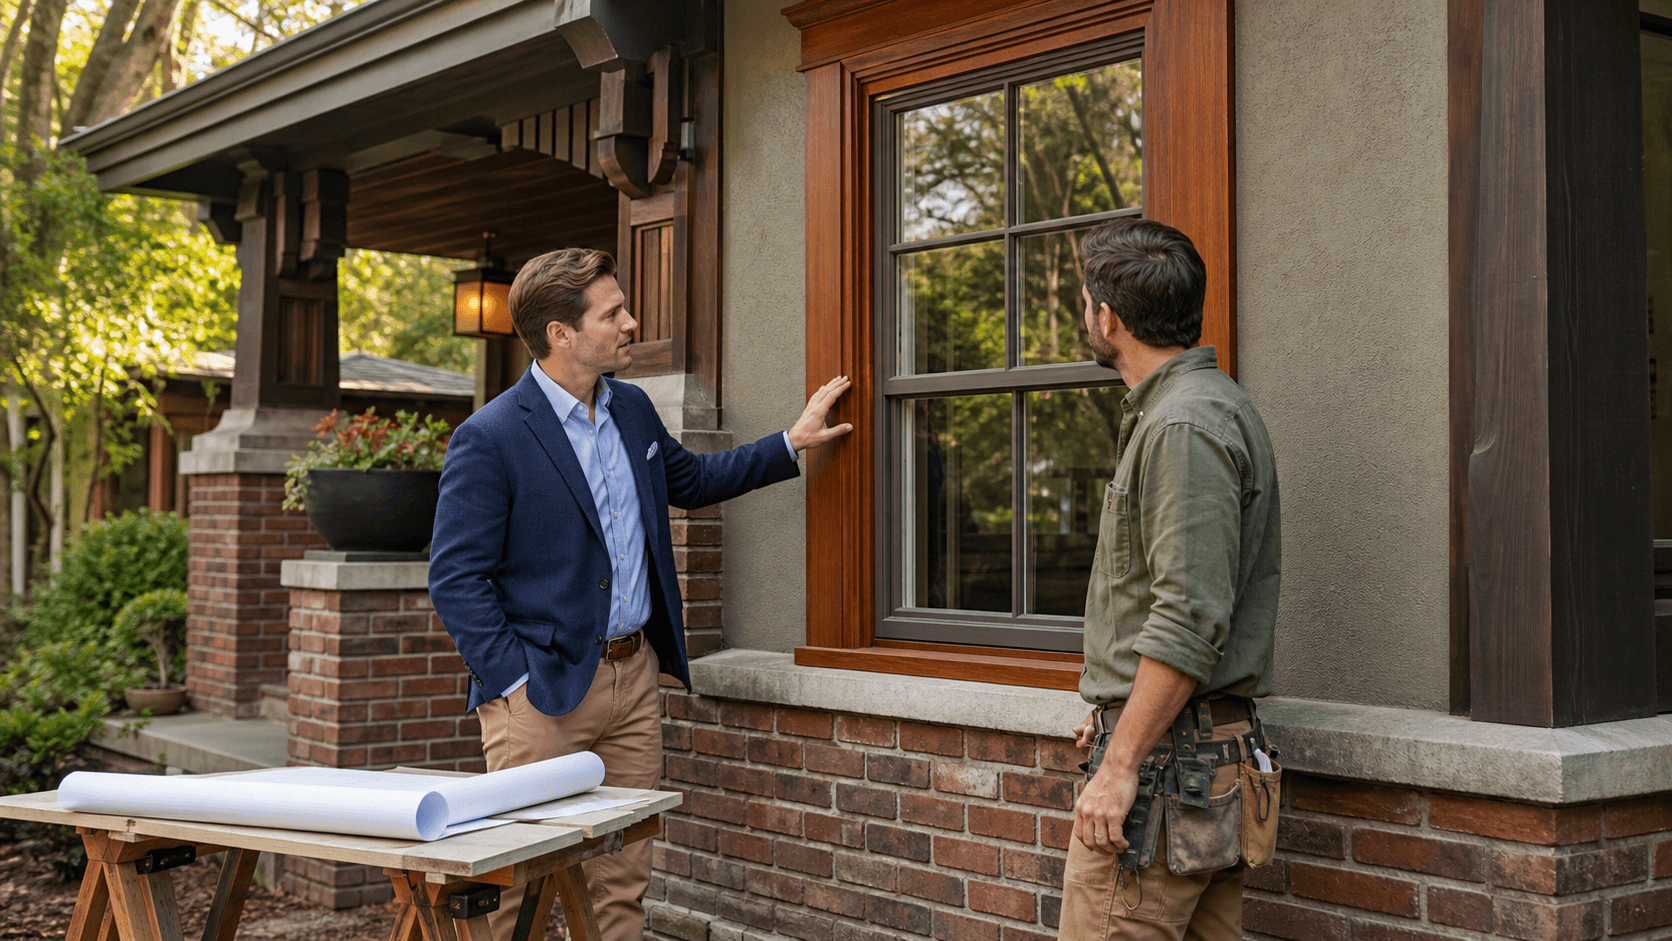
- Original wood windows and entry doors might be rebuilt, repaired, or carefully matched
- Interior trim, built-ins, and archways might be preserved and woven into a new floor plan
- Behind the plaster, we can improve insulation, wiring, plumbing, and structure
This approach respects the face the home shows the neighborhood, while giving you the comfort and performance you expect from a modern luxury build.
Navigating Neighborhood Design Review with Confidence
In Sacramento, many significant remodels, additions, and new builds go through a design review process. For a busy homeowner, this can feel like extra red tape. For those of us who work in East Sac every day, it is simply part of the rhythm of a successful project.
Typical steps include:
- Early concept talks with planning staff
- A formal submittal with site plans, floor plans, and exterior elevations
- Material and color notes, sometimes with sample images
- Review periods, comments, and occasional revisions
The most common concerns from staff and neighbors are:
- Homes that feel too tall or too long compared to the street
- Privacy issues from new second-story windows
- Shadowing of nearby homes or yards
- Front elevations that ignore the existing style patterns
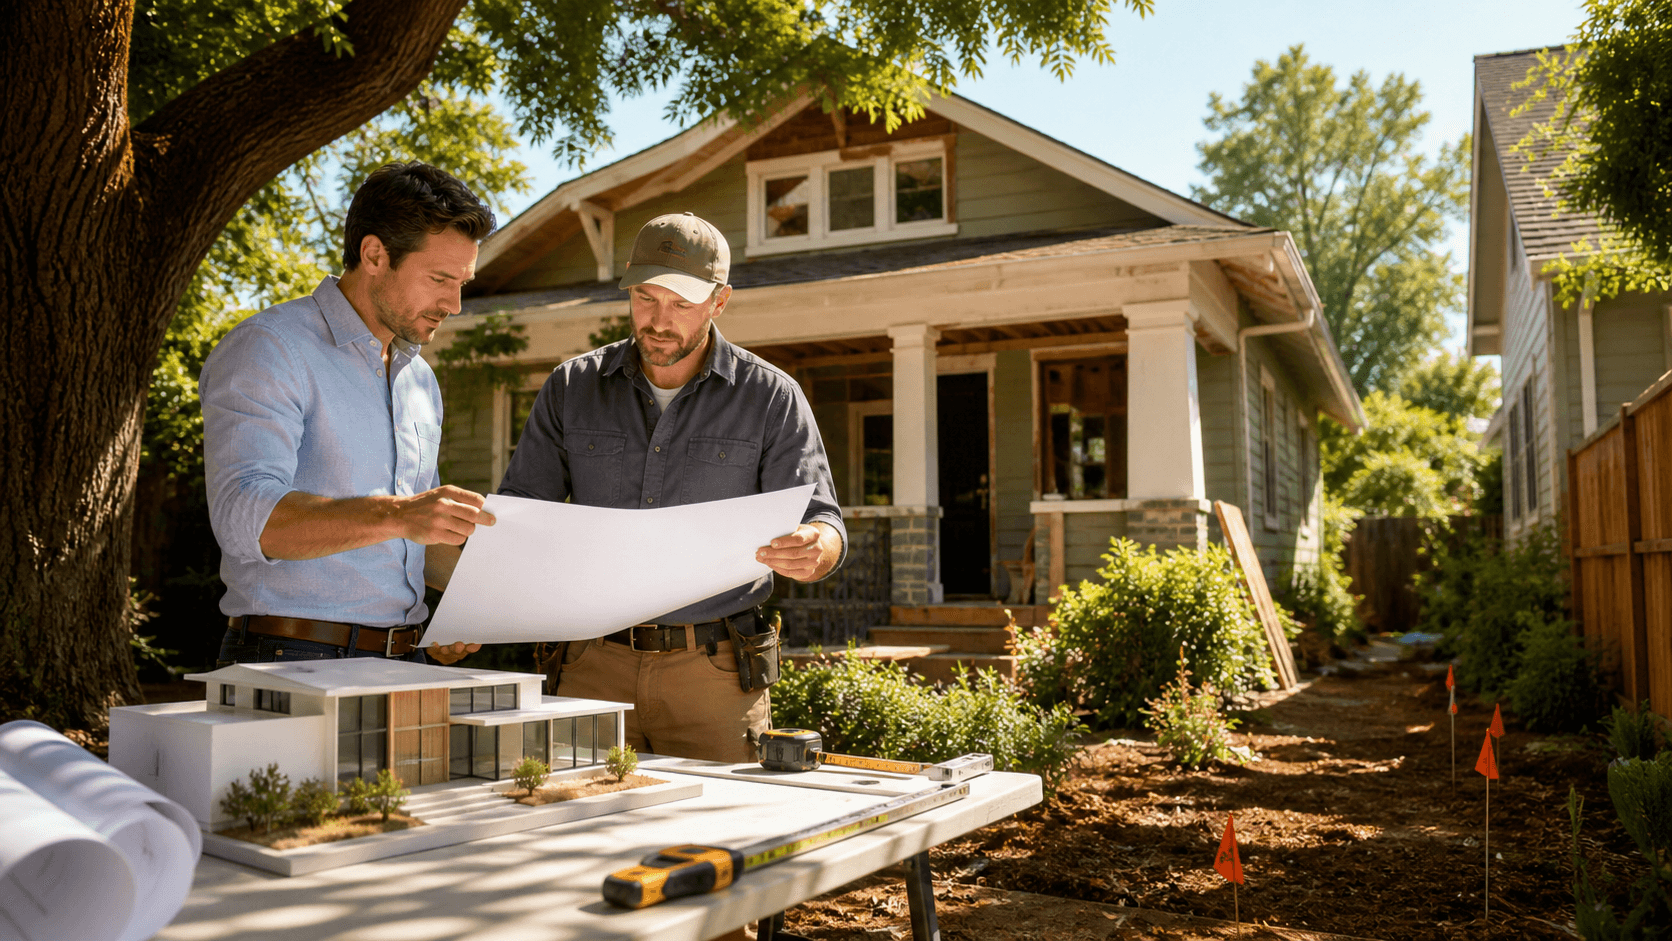
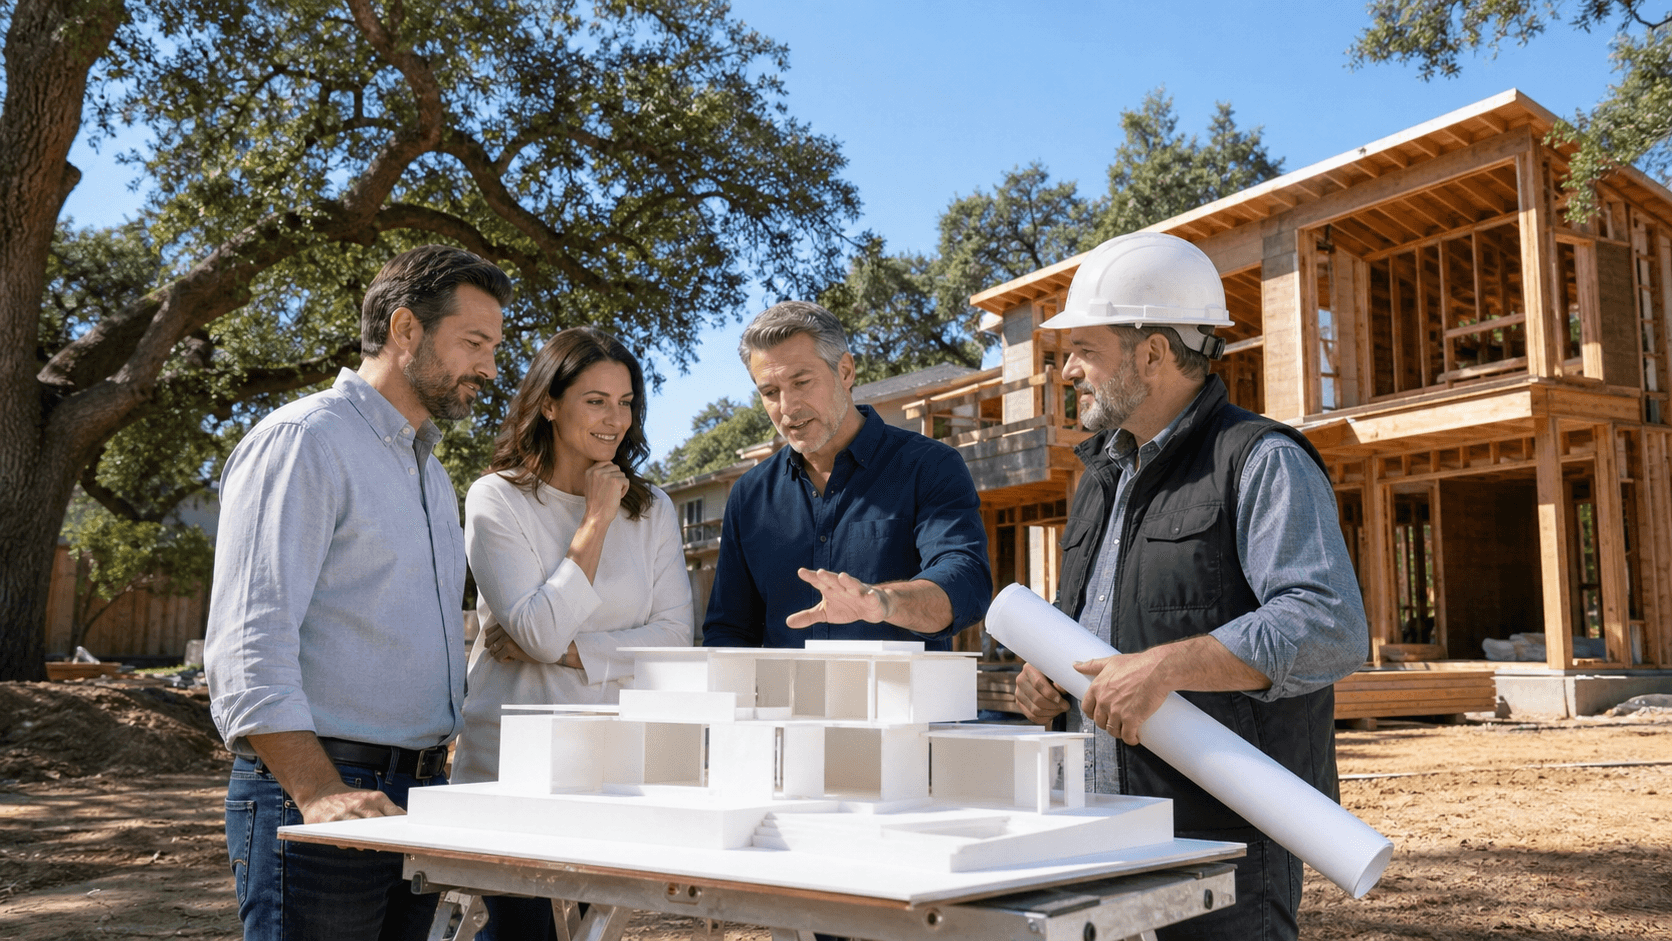
To stay ahead of these issues, we rely on clear visuals and early outreach. 3D models help everyone see the true scale before walls are framed. Sightline sketches can show where second-story windows look, and where they do not. Thoughtful talks with immediate neighbors, when appropriate, often surface concerns when changes are still easy and less costly to address.
This work slows things down at the very start, but it usually shortens the overall process. Fewer surprises during review means fewer redesigns, fewer extra submittals, and a smoother path to permits.
Balancing Luxury Amenities with Historic Curb Appeal
Many East Sac homeowners want all the comforts of a new luxury home without losing the charm that made them fall in love with the neighborhood. The trick is often where and how those modern features are placed.
Some strategies we often recommend:
- Keep primary suites toward the rear or upper rear, away from the street
- Step back upper floors so the front reads as a one-story cottage or bungalow
- Hide ADUs, studios, or pool houses behind the main structure
- Match roof forms, pitches, and main exterior materials to the original house
Inside, there is plenty of room for:
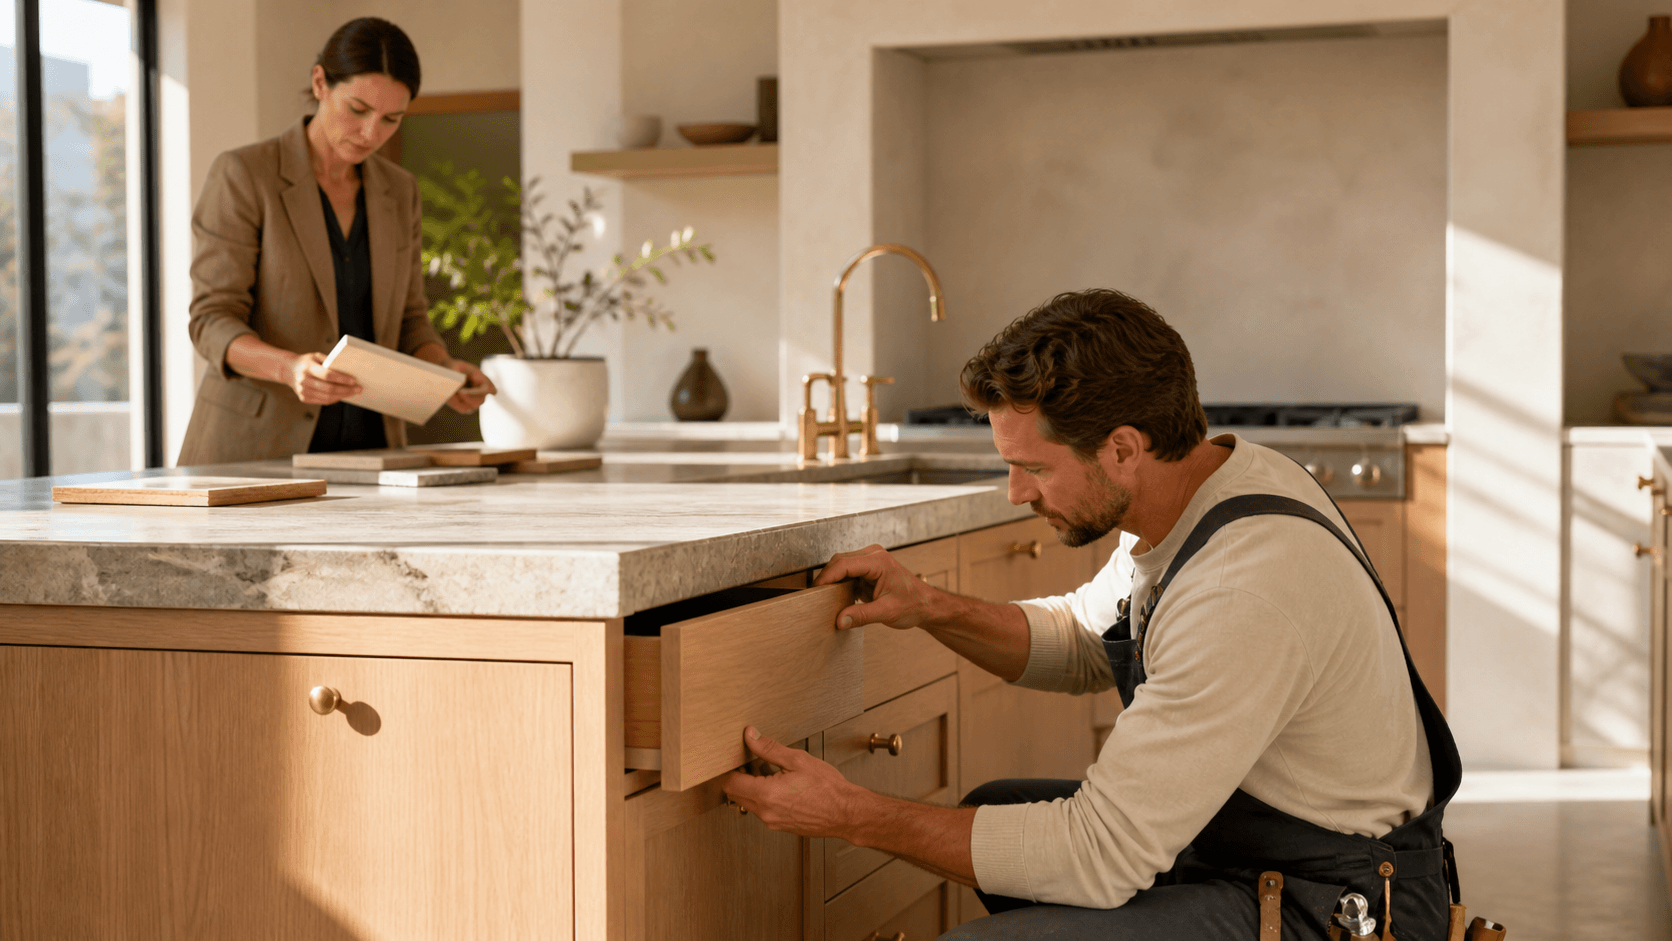
- Large, open kitchens with high-end appliances
- Spa-like bathrooms with generous showers and soaking tubs
- Smart home systems tucked into clean, simple finishes
- Built-in storage that keeps busy lives uncluttered
For our local climate, we also think about the seasons early in design. When projects start or wrap up around mid to late fall, we focus on getting the shell weather-tight before the heavier rains. That means roofing, windows, and exterior siding or stucco in place so interior work can continue in comfort.
High-performance windows, better insulation, and thoughtful air sealing can all be layered into an older structure. Covered outdoor areas with heaters or fireplaces help you enjoy the yard even when evenings get cool and damp. The result is a home that feels rooted in its street but still lives like a new build.
Choosing the Right Luxury Partner for East Sac Projects
Working within historic patterns, zoning limits, and design review takes patience and experience, especially when you are trying to fit a busy work schedule around major construction. Not every builder is set up for that kind of project.
When you are choosing a luxury home builder in East Sacramento, it helps to look for:
- A strong portfolio of local projects on similar streets
- Clear comfort with planning staff and review boards
- Good relationships with architects who respect historic character
- Honest timelines that include design and approvals, not just build time
- Communication habits that keep you informed without putting meetings on your plate.
At AB Bespoke Home, we focus on remodels, additions, and custom new construction for busy professionals. We are based in Sacramento, and we spend our days working within the same neighborhood standards we are describing here. Our role is to manage the moving parts, from early concept to permits to construction, so you can keep your life moving while your home catches up to how you want to live.
For homeowners thinking about a future remodel, addition, or new custom home in East Sac, planning early is always your friend. Design, review, and permitting all take real time, and lining them up with the right seasonal window for construction can make the build smoother, safer, and more comfortable for everyone involved.
Get Started With Your Project Today
If you are ready to design a home that truly reflects how you live, our team at AB Bespoke Home is here to guide you through every step. As a trusted luxury home builder in East Sacramento, we focus on thoughtful planning, clear communication, and meticulous craftsmanship. Share your ideas, budget, and timeline, and we will help you turn your vision into a build-ready plan. To begin a conversation about your new home, please contact us today.