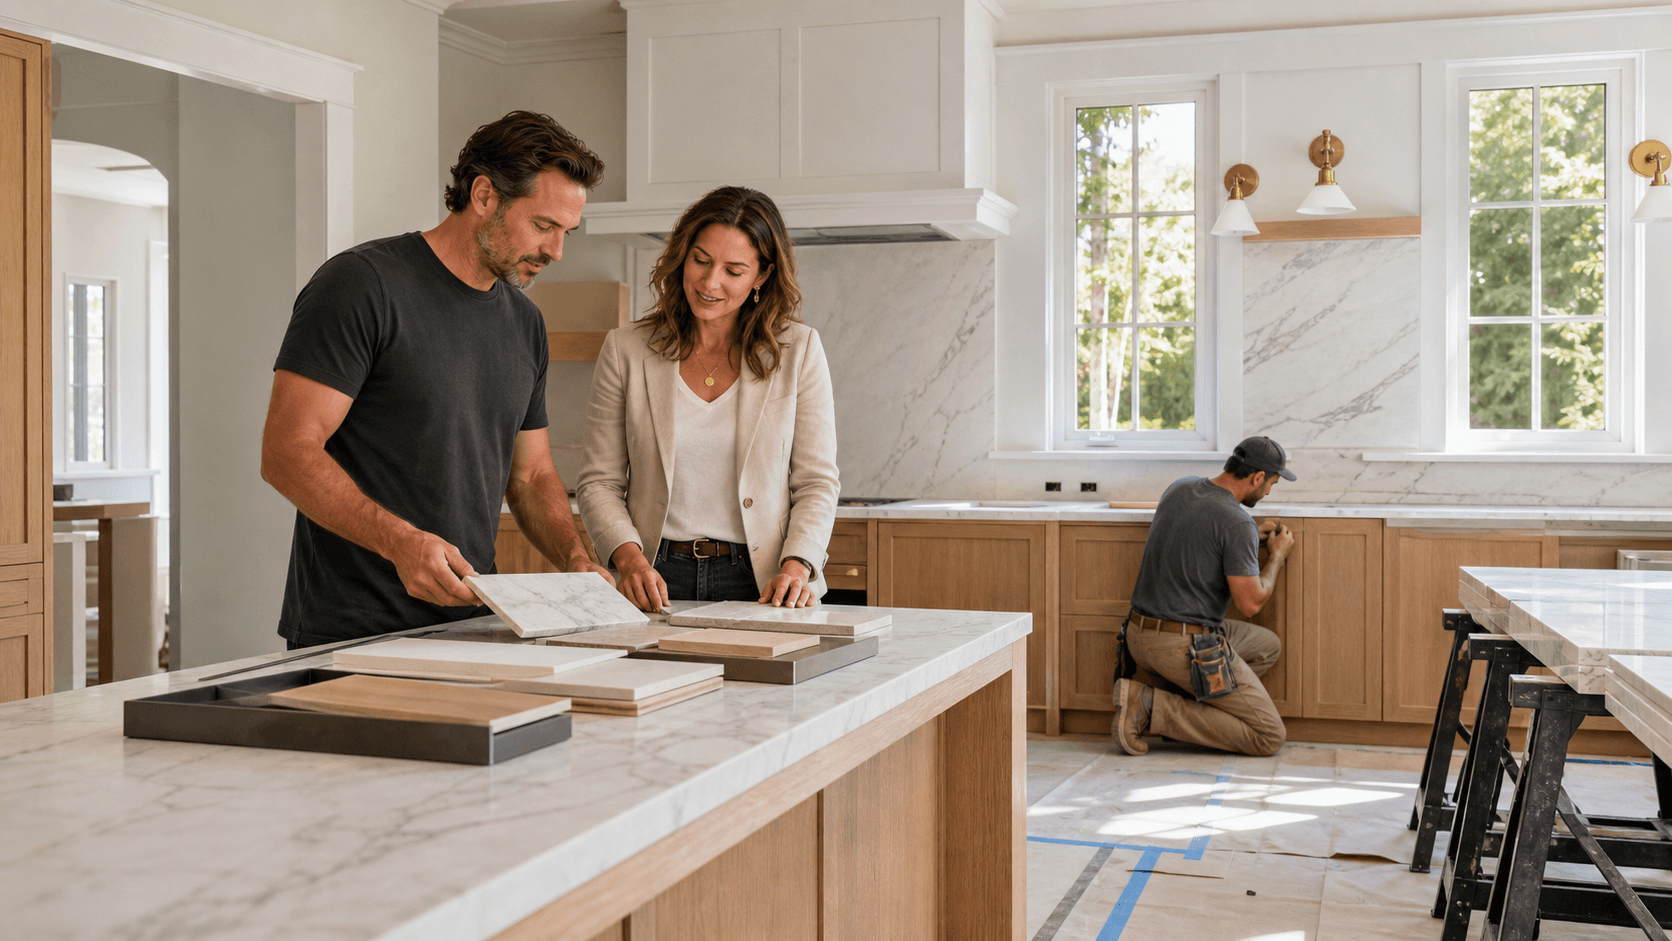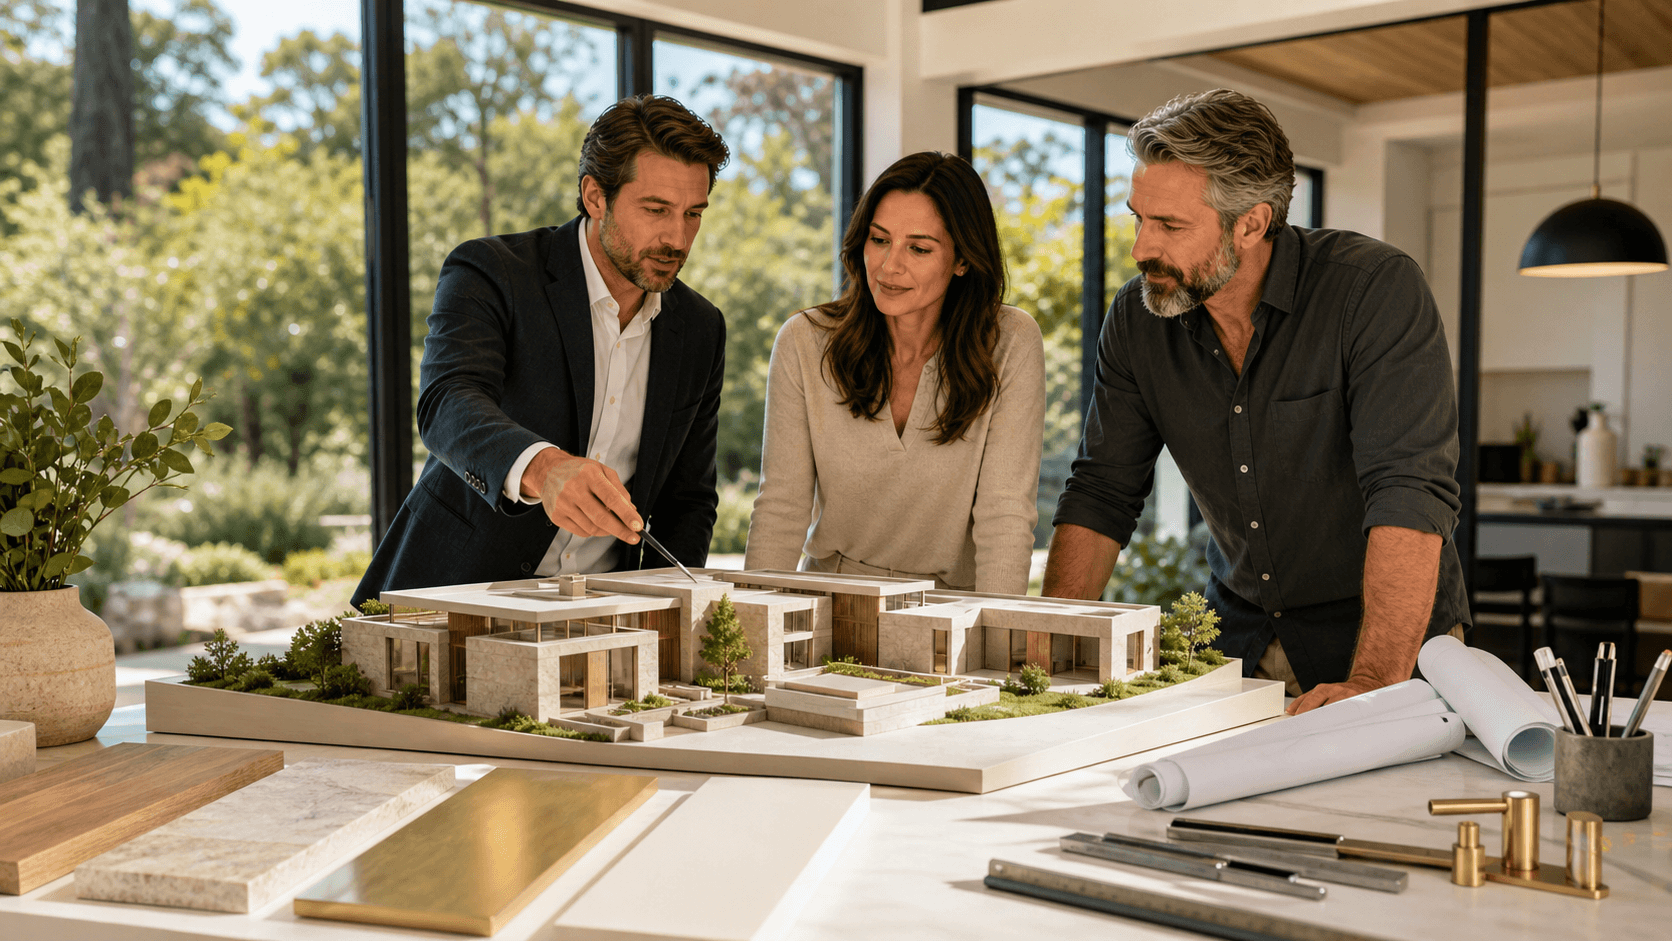
The first month after you sign with a high-end home-builder in Sacramento shapes everything that follows. What happens in these first 30 days affects how your budget holds, how your schedule tracks, and how calm or chaotic the rest of the project feels. If you are a busy professional, this is also when we set up a system that keeps you firmly in control without turning your remodel or custom home into a second job.
In this guide, we will walk through what usually happens in those first 30 days, what decisions you should expect to make, and what kind of progress you should see even when nothing physical has started on site yet. We will also share how to set clear rules so your builder can move fast, protect your vision, and respect your time.
Your First 30 Days Can Make or Break Your Project
Once the contract is signed, the clock starts on a very important phase. It is tempting to jump straight to demo or breaking ground, but the smartest projects slow down here just enough to get the foundation of decisions right. In the first 30 days, you can expect to confirm and align on the core guardrails of the project, including:
- Scope of work and must-have spaces
- Budget ranges and how allowances will work
- High-level schedule and milestone targets
- Big-picture design direction and style
- Communication rhythm and decision rules
If you have a demanding schedule, this early time is also when we design a process around you so you can stay informed without getting pulled into constant day-to-day coordination. That usually means:
- One predictable standing check-in (often weekly)
- Clear written summaries instead of constant calls
- Bundled questions so you can review in one sitting
The goal is simple: you feel informed and in control, without needing to be on site or on the phone every day.
Laying the Groundwork Before Demo or Dirt Moves
Before we touch a wall or move any soil, we sharpen the plan so the build phase runs smoother and with fewer surprises. First, we clarify scope and priorities by sorting your list into clear categories:
- Must-haves: the non-negotiable items
- Nice-to-haves: items you want if they fit
- Not worth it: items you can happily skip
This is the right time to match your big goals with the budget and timeline, not halfway through framing. We also talk about lifestyle outcomes instead of random wish-list pieces, so the design supports how you actually live. For example, we look at whether you:
- Work from home and need quiet zones or a dedicated office
- Entertain and need flow between kitchen, dining, and outdoor spaces
- Plan to age in place and may want a main-floor suite or wider clearances
Next come contracts, contingencies, and realistic timelines. At this point, you should be seeing a clear structure for how the project will run financially and operationally, including:
- A clear contract structure and payment schedule
- Defined allowances for things like tile, fixtures, and appliances
- Written steps for how changes and extras will be handled
A high-end home builder in Sacramento should also be upfront about contingencies. Existing-condition surprises, city review time, and material lead times are always possible, so we plan a realistic target start date and milestones rather than an overly optimistic timeline. We also keep local conditions in mind, including how summer heat can affect exterior work, concrete, and certain finishes.
Finally, we design a decision-making framework so progress does not stall. Early on, we help you set expectations around who decides what, how quickly decisions should be made, and which choices require your involvement versus which can follow established best practices. We help you answer:
- Who has final say on design and money decisions?
- What is a fair response-time goal, like 24 to 48 hours on key items?
- Which details do you want to approve, and which can default to our standard best practices?
This framework keeps the project moving without your builder waiting days for simple answers.
Key Design Decisions You Will Make in the First Month
Early design is all about the big moves. We take your concepts and turn them into preliminary plans and sometimes 3D visuals, so you can see flow, sightlines, and natural light in a clear way. In the first 30 days, we want to lock in the foundational layout and structural direction:
- Room locations and basic room sizes
- Major wall moves or additions
- Window and exterior door placements
- Any major structural elements like beams or stairs
This is also when we work through trade-offs while the cost and complexity of change is still low. Common trade-offs include:
- Higher ceilings versus space for ducts and plumbing
- More storage versus more glass
- Open layouts versus acoustic privacy for calls and kids
Next, we set the architectural and interior direction. We help you define a style language, like warm modern, California transitional, or tailored traditional, and then we narrow your attention to a few finish families so decisions stay efficient and cohesive. Once the style direction is set, we focus on:
- Flooring species and tone range
- Window style and color direction
- Cabinet door style family
- A short list of stone or quartz categories
At AB Bespoke Home, we pre-curate options that match your taste and lifestyle so you are reviewing a focused set of great choices instead of hundreds of random samples.
This is also the best time to plan smart systems and future-ready details. When these decisions are made early, they are usually simpler and more cost-effective to implement than if they are added later in the field. Early decisions often include:
- HVAC approach that works with our hot summers
- Insulation and window performance to keep the house comfortable
- Solar readiness or backup power planning, as needed
- Low-voltage and networking for stable Wi-Fi and streaming
- Smart-home rough-ins for security, lighting, and climate control
We also like to talk about EV charging, home office tech, and aging-in-place features while changes are still simple on paper instead of expensive in the field.
Permits, Engineering, and the Invisible Progress You Should Expect
A lot of important progress in the first month is invisible. Behind the scenes, your team is coordinating technical requirements and documentation so the project can move forward without delays later. Your team is usually working with:
- Structural engineers for beams, foundations, and framing details
- Energy consultants for Title 24 or similar energy calculations
- Sometimes geotechnical or other specialists depending on site conditions
Your builder coordinates with the city or county, submits plans, and responds to review comments. Local review times can vary, especially as seasons shift, so it is normal to have weeks where nothing appears to be happening on site while a lot is happening at desks.
During these weeks, you should still see steady deliverables in the form of drawings, specs, and documents. A typical early set may include:
- Floor plans and basic roof plans
- Exterior elevations
- Key sections where heights or steps change
- Preliminary finish schedules or mood boards
We often use digital spec sheets with product images and links so busy clients can glance through on a phone or laptop. Even with streamlined tools, it is important to review the elements that most affect daily life. You should review closely:
- Room sizes and how you move from space to space
- Window placements and sill heights
- Anything that affects daily routines, like closet layouts or mudroom setups
There are green flags and red flags in this phase, and spotting them early can prevent bigger issues later. Green flags look like:
- Regular updates, even if short
- Clear explanations of next steps
- Proactive solutions when the city or consultants push back
Red flags include:
- Vague answers about permit status
- Pressure to sign off on drawings you have barely seen
- No clear record of what has been submitted
If something is not clear, it is fine to ask simple, direct questions and to request a revision before the team moves forward.
Staying in Control Without Becoming a Full-Time Project Manager
Control without micromanaging comes down to rhythm, rules, and trust. The first step is shaping a communication rhythm that fits your life, so you get what you need without constant interruptions. For many professionals, that means:
- A weekly or biweekly update at a set time
- A short email summary or project-portal post
- A quick call only when there is a decision that truly needs talking through
To keep these updates useful, they should consistently include the same core information so you can assess progress quickly. Every update should cover:
- Decisions needed from you and their deadlines
- Any schedule shifts
- Any budget impact since the last update
- Risks or questions on the horizon
We also help you delegate details while guarding your vision. This works best when expectations are written down in a way the team can apply daily, including:
- Which areas require your sign-off, like the kitchen, primary suite, and exterior
- Which items can default to our standard details
- A short design brief with your style, colors to avoid, and maintenance preferences
Focused feedback is powerful. Phrases like "more warmth, fewer cool grays" or "low-maintenance over delicate finishes" give our team a clear filter for daily decisions.
Finally, we help you manage budget and scope without watching every line item. Clear thresholds and early conversations prevent small upgrades from quietly accumulating into major budget shifts. Some helpful tools are:
- A clear threshold for when we must check in with you, for example any choice that adds more than a set dollar amount or changes long-term upkeep
- A shared understanding of allowance categories and how upgrades will be handled
- Early, honest talks about trade-offs, so you know where you want to invest and where you are happy to keep things simple
By the end of the first 30 days, you should have a clearly defined scope, a realistic budget and schedule framework, solid preliminary plans, a permit and engineering path, and a communication plan that works with your schedule. With these pieces in place, your remodel, addition, or custom home with a high-end home builder in Sacramento can move forward with confidence and without constant stress.
Get Started With Your Project Today
If you are ready to bring a custom home to life with meticulous detail and craftsmanship, our team at AB Bespoke Home is here to guide you through every step. As a trusted high-end home builder in Sacramento, we work closely with you to align design, budget, and timeline from the very beginning. Share your ideas, schedule a consultation, or ask questions anytime when you contact us.