Design a Room Addition Around the Life You Actually Live
The best room additions are not about how many square feet you add. They are about how well that new space fits the life you actually live every day. When we start with how you move, work, relax, and recharge, the design feels natural instead of forced.
Around Sacramento, many homeowners are choosing to upgrade instead of move. Remote work, multigenerational living, wellness routines, and creative hobbies are all pushing people to ask more from their homes. A simple "extra room" rarely solves all of that.
We like to think lifestyle first. That means deciding the main job of the space, such as a home gym, music studio, WFH suite, or hobby room, then deciding smart secondary uses, like guest overflow, a kids study corner, or much-needed storage. Only after that do finishes, colors, and fixtures come in.
Below, we walk through how to plan these kinds of additions with clear programming, smart zoning, and real design details, plus what tends to be simpler or more complex to build for each type of room.
Start with Space Programming, Not Pinterest Boards
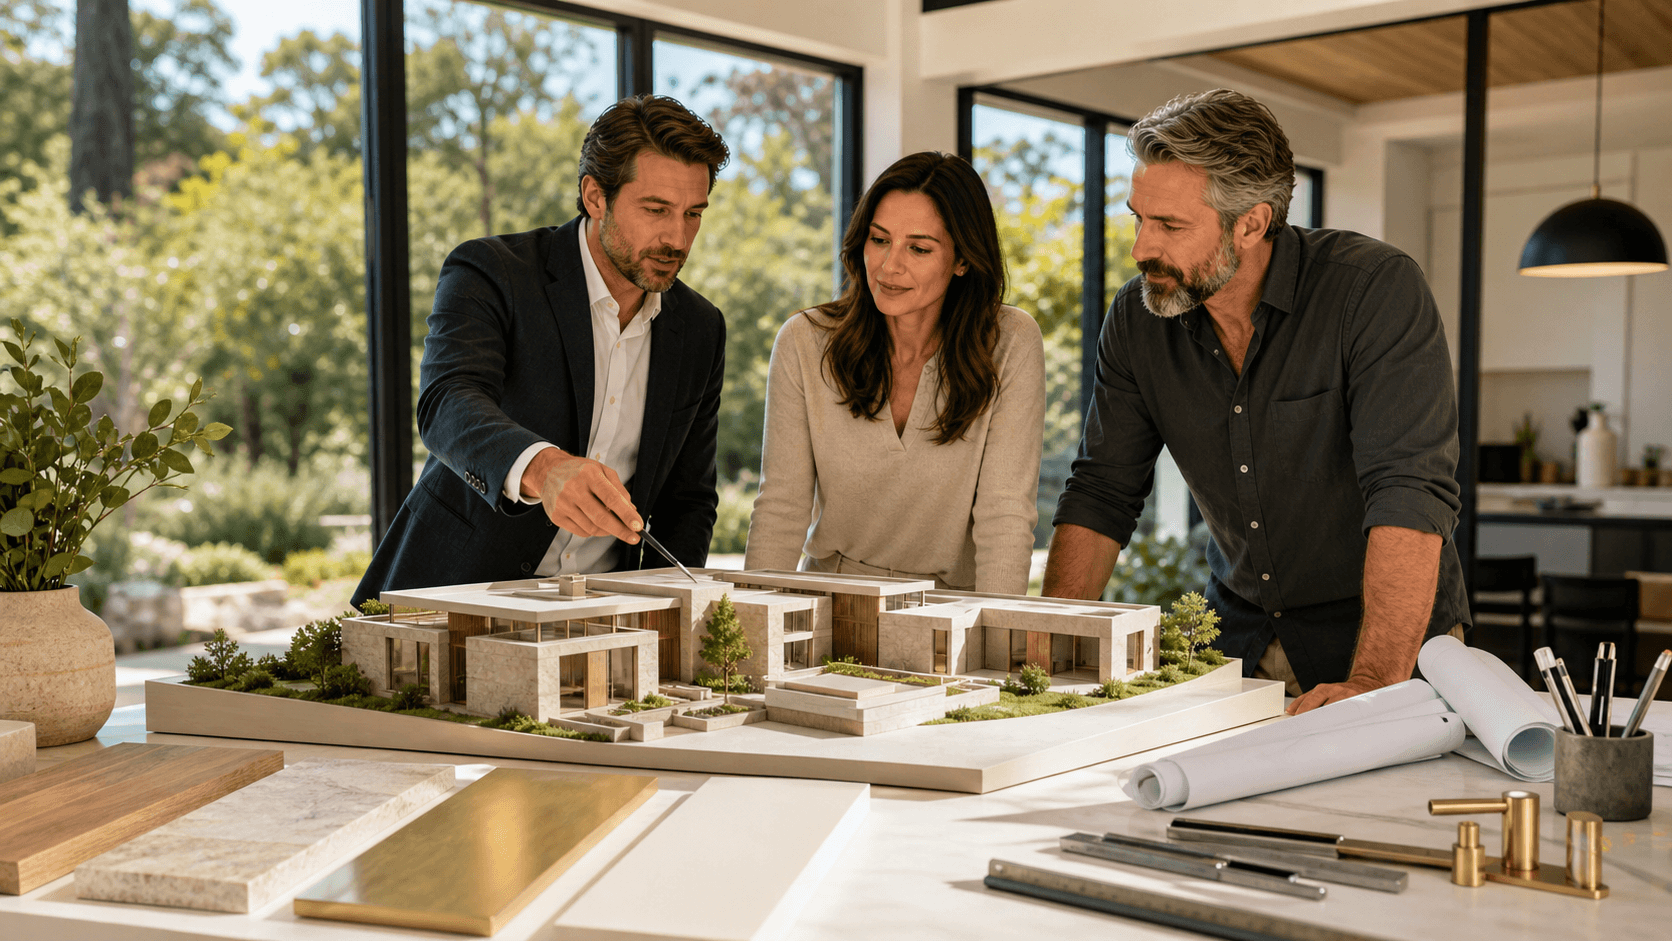
Before layout, mood boards, or style, we start with space programming. It is simply a clear list of what the room has to do and hold. This step keeps your project from turning into a pretty space that does not actually work.
We always ask a few base questions:
- Who will use this room, how often, and at what times of day?
- What has to fit in here, and what can live somewhere else?
- How should the room feel, and what does that mean for light, sound, and finishes?
Programming also includes things like:
- Storage needs and how visible or hidden it should be
- Privacy needs for calls, workouts, or recording
- Tech needs like data, outlets, speakers, and screens
- Utility needs like plumbing, HVAC, and special ventilation
A room addition builder in Sacramento will use this list to decide where the new room should go: front or rear of the house, ground floor or upstairs, linked to the main living area or tucked away, and whether it should have a separate entry for privacy. This is especially important for home offices, studios, or any space where clients or collaborators may visit.
The local climate matters too. Late summer heat, wildfire smoke, and strong allergy seasons make indoor air quality and comfort a big deal. That affects how we plan windows, shading, insulation, filtration, and even how we zone HVAC so the space feels good all year.
Home Gym and Wellness Suite That You Will Actually Use
Home gyms only work if they are easy to use and feel good to be in. We start with the big questions: What kind of workouts will you do? Strength, cardio, yoga, Pilates, or a mix? How many people will use the space at once? Do you want a shower, sauna, cold plunge, or a quiet recovery corner nearby?
From there, we look at structure and layout:
- Floor reinforcement for weights and heavy machines
- Adequate ceiling height for racks and overhead lifts
- Wall blocking for mounted rigs or storage
Comfort is a big part of a gym you stick with. Many homeowners like:
- A cooler HVAC zone that can run independent of the rest of the house
- Fresh air strategies for smoky or hot days, like filtration and sealed windows
- Durable, non-slip flooring with underlayment to soften impact and cut noise
Location also matters. Keeping the gym away from bedrooms and neighbor-facing walls can reduce sound transfer. Easy access to the yard gives you the option of hybrid indoor and outdoor workouts during mild seasons.
A simple planning checklist for a home gym might include:
- Clearances around each piece of equipment
- Full-length mirror locations that do not fight natural light
- Storage for mats, bands, and small gear
- Outlets for smart machines and charging
- AV setup for guided classes and music
On the simpler side, a gym might be a straight addition with basic HVAC tie-in, rubber flooring, and no added plumbing. On the more complex side, you may want a steam shower or sauna, upgraded ventilation, water-resistant finishes, built-in cabinets, and more sound control. Bringing in a builder who can coordinate mechanical, plumbing, and specialty flooring early helps you avoid expensive changes later.
Music Studio and Creative Space with Serious Sound Control
For musicians, podcasters, content creators, or serious hobbyists, a true studio space can change how often you create. Here, zoning and sound are the focus.
We first think about location. An attached studio can be convenient but may need extra sound control where it meets the main house. A detached studio can reduce sound transfer to sleeping areas and neighbors and make it easier to add a separate entrance for clients or collaborators.
Noise travels in sneaky ways, not only through walls but also through framing, doors, and ducts. During design, we look at:
- Double-stud or resilient channel walls where needed
- Solid-core doors with good acoustic seals
- Isolation pads under amps or drum risers
- Duct silencers and quiet mechanical equipment
For better acoustics inside, we pay attention to:
- Avoiding perfectly square room shapes when possible
- Using a mix of absorptive and reflective surfaces
- Adding bass traps in corners when needed
Studio tech and workflow also shape the room:
- Multiple dedicated electrical circuits for gear
- Smart outlet placement for racks, instruments, and computers
- Data cabling for reliable internet and networking
- Blackout options for video work and screen control
On the lower end of complexity, you might want a quiet hobby room with better insulation, a solid door, and some basic acoustic treatment. On the higher end, a studio-grade shell with advanced isolation, custom panels, and specialized electrical gives you a more professional feel and can appeal to certain future buyers.
In Sacramento, we also think about how often windows will stay closed during hot evenings or smoky days, and how to keep HVAC systems quiet enough that fans do not ruin your best take.
Work-From-Home Suite and Hobby Room That Stay Flexible
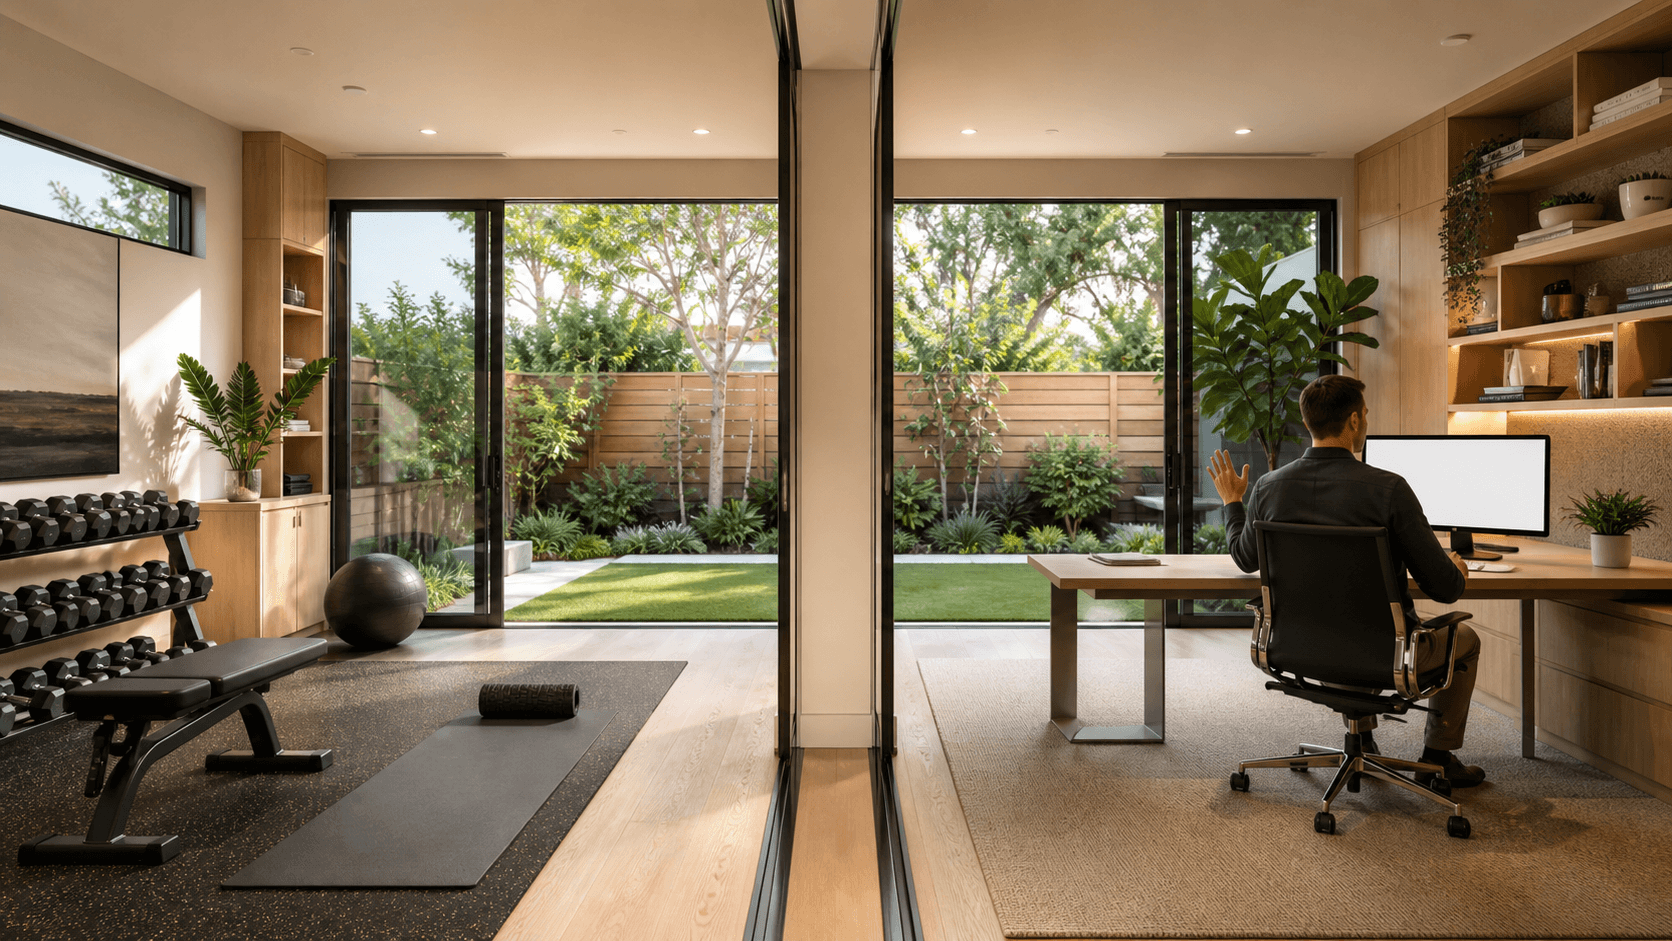
A good WFH suite works like a real office but can shift as life changes. Many people want an office first, with the option to use it as:
- A quiet guest room
- A kids study area
- A consulting room for client visits
For these spaces, we focus on privacy and professionalism. That might mean a separate entrance or a clear, direct path from the main entry, so visitors do not walk through family zones. We also plan the visual background for calls, acoustic separation from noisy areas, and doors that close cleanly.
Comfort and ergonomics matter every day. We like to plan:
- Natural light placed to avoid screen glare
- Shading and window treatments you can control
- Built-in storage so the room does not feel cluttered
- Space for a sit-stand desk and secondary seating
Infrastructure is a big piece:
- Strong Wi-Fi and hardwired data where it counts
- Plenty of outlets and USB-C charging built into the plan
- Good task lighting at the desk plus softer ambient lighting
- Options for a small coffee or refreshment counter if that supports your workday
Hobby rooms are similar, but the work surfaces and storage change based on the activity. A planning checklist might cover:
- Large, tough worktops for crafting, sewing, models, or gaming setups
- Separate zones for cutting, assembly, or digital work
- A mix of deep cabinets, vertical pegboards, and flat drawers
- Flooring and finishes that handle paint, glue, or dust
- Exhaust fans or filtration for fumes and fine particles
- A washup sink when projects get messy
Simpler office or hobby rooms often share HVAC with the main house and skip extra plumbing. Higher-end suites might include an ensuite bath, custom millwork, improved acoustics, and even an almost ADU-style setup for future flexibility. A thoughtful room addition builder in Sacramento will plan with the idea that careers, hobbies, and family needs can all shift over time.
Turn Your Lifestyle Wishlist Into a Build-Ready Plan
A clear, lifestyle-first brief is the bridge between a rough "extra room" idea and a space that actually works. It can be as simple as a one-page list for each potential room that names the primary use, ideal location, must-have features, and things that would be nice but not required.
One helpful step is to walk through your home at different times of day with a notepad. Notice where you feel noise, clutter, lack of focus, or where you wish you had a place for wellness or creativity. Those friction points will guide what kind of addition will serve you best and how it should be planned.
At AB Bespoke Home, we focus on custom home remodels, high-end additions, and new construction for busy professionals in the Sacramento area. When we are involved early, we can fold structural, mechanical, and acoustic decisions into the design from day one, so your new space feels tailored to your life and the process stays as low-stress as possible.
Get Started With Your Project Today
If you are ready to expand your living space with a custom layout that fits your lifestyle, our team at AB Bespoke Home is here to help. Talk with our experienced room addition builder in Sacramento to explore design options, budget expectations, and a realistic project timeline. We will walk you through each step so you feel confident in every decision. Have questions or want to schedule a consultation now? Simply contact us to begin planning your addition.