

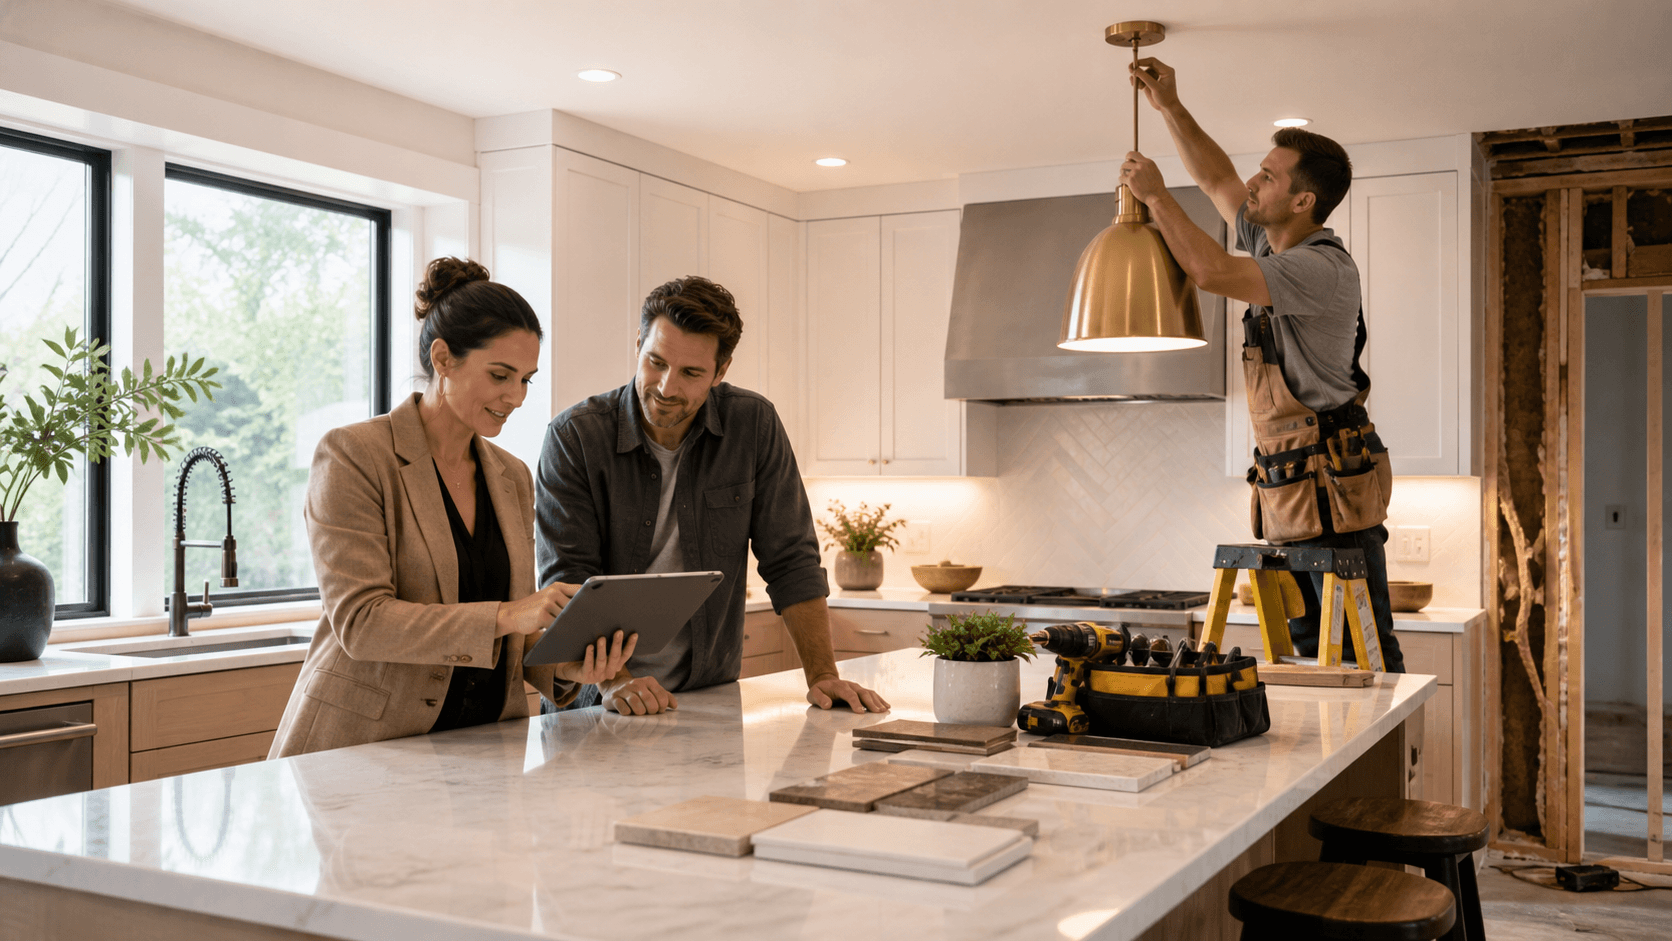
A luxury home remodel in Sacramento can do more than refresh finishes. Done well, it can change how a family moves, gathers, and relaxes every single day. When an older core neighborhood home no longer fits your life, thoughtful design and planning can unlock space you did not know you had and make your house work for the way you actually live now.
In this case study, we walk through a real-world-style project in an established Sacramento neighborhood. We will cover the starting point, big design moves, where the budget made the most difference, how the schedule stayed on track, and what the finished home feels like to live in. If you live in areas like Arden Park, Sierra Oaks, or similar neighborhoods, this will give you a clear picture of what is possible.
How One Sacramento Remodel Transformed Daily Life
This story starts with a busy professional family in a classic midcentury home. The house had charm, but daily life felt tight. The kitchen was boxed in, the living room was cut off from the backyard, and guests had to sleep in a makeshift room that never really worked.
They wanted:
- Easier entertaining for friends and coworkers
- A kitchen that kept up with real cooking
- A comfortable place for visiting relatives
- A home that felt calm instead of cluttered
A luxury home remodel in Sacramento can solve these exact problems. The right plan can open walls, rework circulation, and blend new square footage so it feels like it was always meant to be there. For this project, we focused on clear before-and-after decisions, smart budget choices, and a timeline that respected the family's work and school schedules from first consult to final walkthrough.
Starting Point and Vision for a Core Neighborhood Home
Like many homes in Sacramento's core neighborhoods, this house had:
- Aging finishes and worn flooring
- A small enclosed kitchen with poor storage
- A formal living room that sat empty
- Older systems that did not support comfort or efficiency
The family's wish list was simple on paper, but big in impact. They wanted an open-concept entertaining zone, a chef level kitchen setup, a serene primary suite, and an addition that felt original instead of bolted on. They also wanted to respect the character of their street and keep the home feeling right for the neighborhood.
We translated that wish list into a clear scope. That meant a whole-home remodel paired with a modest but strategic addition. The plan:
- Phase work to keep parts of the home usable as long as possible
- Focus on layout first, then finishes
- Align decisions with a realistic investment level for a luxury outcome
With that, we had a roadmap that balanced ambition with day-to-day practicality.
Key Design Decisions That Elevated Everyday Living
The biggest changes came from rethinking how rooms connected. Instead of a separate kitchen, dining room, and living room, we created one large great room. We removed interior walls, widened openings, and shifted circulation so people could naturally move from the front door to the kitchen and straight out to the backyard.
Key spatial moves included:
- A new great room that combined cooking, eating, and lounging
- A wide opening to the yard for easier grilling and summer hangouts
- A flexible guest suite, tucked away enough to double as future multigenerational space
Materials and finishes were chosen for a timeless, calm feel, not short-lived trends. The family chose:
- Custom cabinetry with hidden storage and built-ins
- Wide-plank flooring that holds up to kids, pets, and parties
- Durable performance countertops that look high-end but handle real cooking
- Layered lighting, with recessed lights, pendants, and under-cabinet strips
- Artisan tile that adds interest without overwhelming the spaces
Sacramento's climate played a big part in the design. We maximized natural light with larger windows, improved insulation, and modern glazing to manage heat. Better air sealing and HVAC helped indoor air quality and comfort. Large doors and a clear path to the yard created the easy indoor-outdoor flow that works so well for late summer evenings.
Budget Tradeoffs That Made the Biggest Impact
In any luxury remodel, where the money goes matters. For this home, the main buckets were:
- Structure and systems, such as framing changes and HVAC
- Custom millwork and built-ins
- Kitchen and bath upgrades
- Exterior refresh, including new paint and updated details
Three tradeoffs had the biggest everyday payoff:
- Choosing custom cabinetry and clever storage instead of chasing the priciest appliance brands. Mid- to high-level appliances paired with great layout and storage felt more luxurious than a signature label in a cramped kitchen.
- Putting dollars into upgraded windows, insulation, and HVAC instead of extra decorative trim. The result was a home that felt quieter, more comfortable, and more consistent from room to room.
- Prioritizing a spa-like primary bath and a real primary closet rather than keeping a second formal living area that no one used. They traded a showpiece room for daily comfort they feel every morning and night.
Throughout planning, we kept budget conversations open and clear. Early pricing exercises gave a rough range before drawings went too far. As the design refined, we used value engineering to adjust materials and details while protecting the core layout and feel. A running tally helped the family decide in real time where to upgrade and where to pull back.
Timeline Lessons From Planning to Final Punch List
The project followed a rhythm that works well for a luxury home remodel in Sacramento. Design and early planning began in the fall, with permitting and detailed selections running through the cooler months. Major construction kicked off when the weather warmed up, then wrapped in time for late summer gatherings in the finished space.
Several habits helped protect the schedule:
- Doing detailed preconstruction planning before any demolition
- Locking in most selections early so finishes were not delayed
- Ordering long-lead items ahead of time, like windows and custom cabinetry
- Sequencing trades so interior work could continue while some exterior items were in transit
No remodel of an older home is free of surprises. Core neighborhood homes often hide framing quirks, unknown conditions, and outdated wiring inside the walls. Permit review timing and supply hiccups can also add pressure. To stay on track, we built in contingencies for both time and scope, then held regular check-ins so the family always knew where things stood and what came next.
Before and After Results You Can Feel Every Day
When the work wrapped up, the change was clear the moment you stepped inside. The new great room felt light, open, and calm. The kitchen finally functioned as the true hub of the home, with generous prep space, smart storage, and a natural gathering island. The primary suite felt tucked away and peaceful, with a bath and closet that supported simple, easy routines.
Daily life shifted in quiet but powerful ways:
- Mornings ran smoother, with more space to move and prep
- Weeknight cooking felt easier and less cluttered
- Hosting became enjoyable instead of stressful
- Work-from-home spots felt intentional instead of improvised
- Overnight guests had real privacy and comfort
Because the remodel respected the original architecture and scale, the home still fit the street. That balance of upgraded function and preserved character is one of the strongest long-term value drivers in Sacramento's core neighborhoods. A thoughtful luxury remodel does not erase the house; it reveals its best version.
Planning Your Own Sacramento Luxury Remodel with Confidence
If you are thinking about your own luxury home remodel in Sacramento, this kind of project offers some clear lessons. Start by defining your non-negotiables. Is it an open kitchen, a real guest suite, or a calm primary retreat? Decide where you want your home to feel different every single day.
Next, outline a realistic investment range that lines up with the level of finish and scope you have in mind. Then bring in a contractor early who understands whole-home remodels and additions in established neighborhoods. Early partnership helps align design, budget, and timeline before plans get too far along.
Late summer and early fall can be a smart time to start planning. Design work and permitting can move forward while weather is mild, so major construction aligns better with spring and summer the following year. That timing can help you plan around school schedules, holidays, and the life events that matter most, so your remodel supports your calendar instead of disrupting it.
Get Started With Your Project Today
If you are ready to elevate your space, explore how a luxury home remodel in Sacramento can transform the way you live. At AB Bespoke Home, we listen closely to your goals and tailor every detail to match your vision and lifestyle. Share your ideas and questions and we will guide you through timelines, design options, and investment ranges with clarity. To discuss your project and next steps, simply contact us.