Choose the Right Expansion Strategy for Your Sacramento Home
Adding space in Sacramento is tricky. Home prices are high, inventory is tight, and many people do not want to give up a good commute or a neighborhood they love. So instead of moving, a lot of homeowners are asking how to get more out of the lot they already have.
Most options fall into three paths: a classic room addition, a stand-alone ADU, or a garage conversion. Each one affects your daily life, budget, and future property value in different ways. At AB Bespoke Home, we work with busy professionals who want more space with as little stress and disruption as possible, from design through permits and construction.
In this guide, we will walk through when each option makes sense, how your goals and lot shape the right choice, and what to consider if you are planning for multi‑generational living, rental income, or a better work‑from‑home setup in Sacramento.
When a Classic Room Addition Makes the Most Sense
A traditional home addition is usually the best fit when your main goal is to improve your own living space, not to create a separate unit.
Room additions work well when you want to:
- Expand a small kitchen or create an open living area
- Add a larger primary suite with a walk‑in closet and spa‑like bath
- Build out a family room, playroom, or media room
- Go up with a second story for bedrooms and bathrooms
This path is great if you love your current neighborhood and see yourself staying for many years. The new square footage becomes part of your main home, so it usually feels seamless and natural in daily life.
From a planning angle, room additions can range from fairly simple bump‑outs to more complex second‑story builds. High‑end finishes, custom cabinetry, larger window walls, and specialty features will raise the investment level and may stretch the schedule. Structural work like foundation upgrades, tying new framing into your existing roof, and matching exterior materials are also key parts of the design.
Seasonal timing matters in Sacramento. Many homeowners like to handle design and permitting early in the dry months so construction can move along with fewer weather delays when the rain returns.
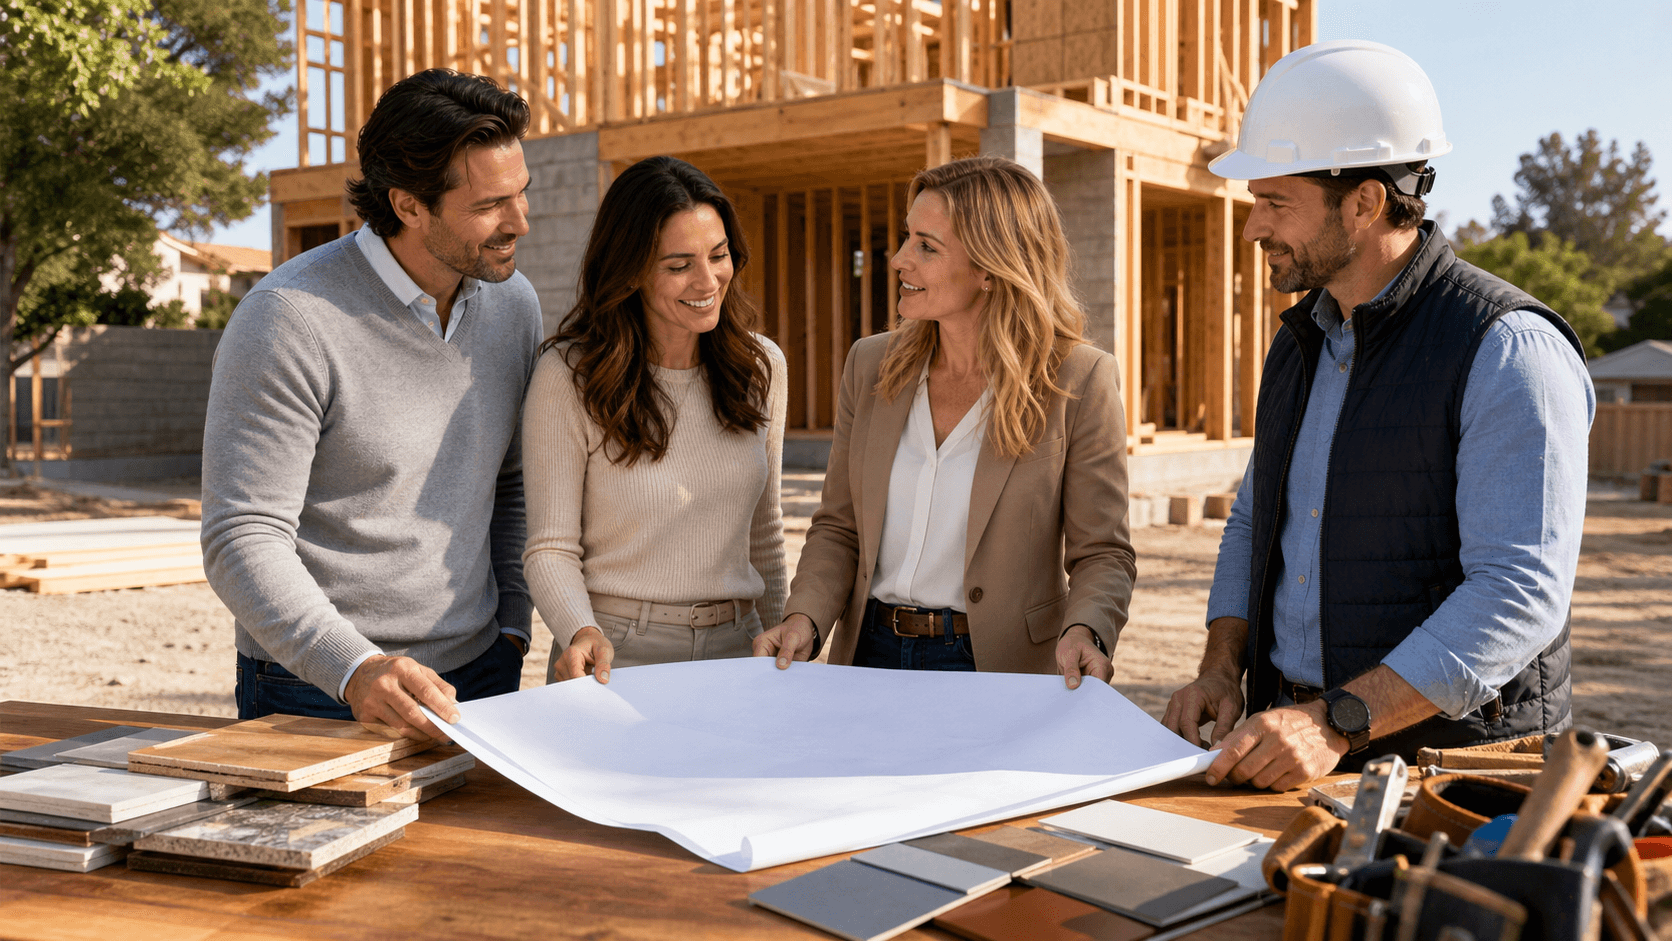
Permits and neighborhood rules are a big part of any addition. Adding conditioned square footage can affect your property taxes and how your home appraises. Setbacks, height limits, and design guidelines may apply, especially in established areas or where there is a strong neighborhood style. A home addition contractor in Sacramento coordinates engineering, permits, and inspections so the project stays compliant and keeps moving.
ADUs for Income, Flexibility, and Multi‑Gen Living
Detached or attached accessory dwelling units, often called ADUs or backyard homes, have become very popular in California. State rules have made it easier in many cases to add a second small home on a single‑family lot, which is why you see so many new ADUs around Sacramento.
ADUs shine when you want:
- A long‑term or mid‑term rental unit for extra income
- A private home for parents or adult children
- A guest house for visitors that also doubles as a studio or office
- More flexibility to adapt as your family needs change
Because ADUs are self‑contained with their own entrance, kitchen, and bath, they support multi‑generational living without giving up privacy. They can also tap into strong rental demand in many Sacramento neighborhoods.
Your lot will shape what type of ADU is possible. Key pieces include:
- Enough side or rear yard for required setbacks
- Safe access to the ADU from the street or alley
- A practical way to connect utilities like water, sewer, and power
You might choose:
- Detached backyard ADU, often best for privacy and outdoor space
- Attached ADU, connected to your main house but with its own entry
- Over‑garage ADU, a good fit when ground space is tight
Each has pros and cons for light, views, and how your yard feels. In Sacramento's hot summers, thoughtful placement, shading, and window design help both the main home and ADU stay comfortable and bright without overheating.
ADUs usually sit between a room addition and a simple garage conversion in terms of complexity. Finish level, kitchen design, and bathroom count all play a big role in the total project size. A well-designed ADU that matches or slightly upgrades your home's style can be very attractive for future buyers and renters. Working with a design‑focused home addition contractor in Sacramento helps the ADU feel intentional, not like something that was squeezed in at the last minute.
Garage Conversions for Maximum Efficiency on a Budget
If you rarely park in your garage, converting it into living space can be a smart and efficient move. The structure is already there, so you are not starting from scratch.
Garage conversions tend to work best when:
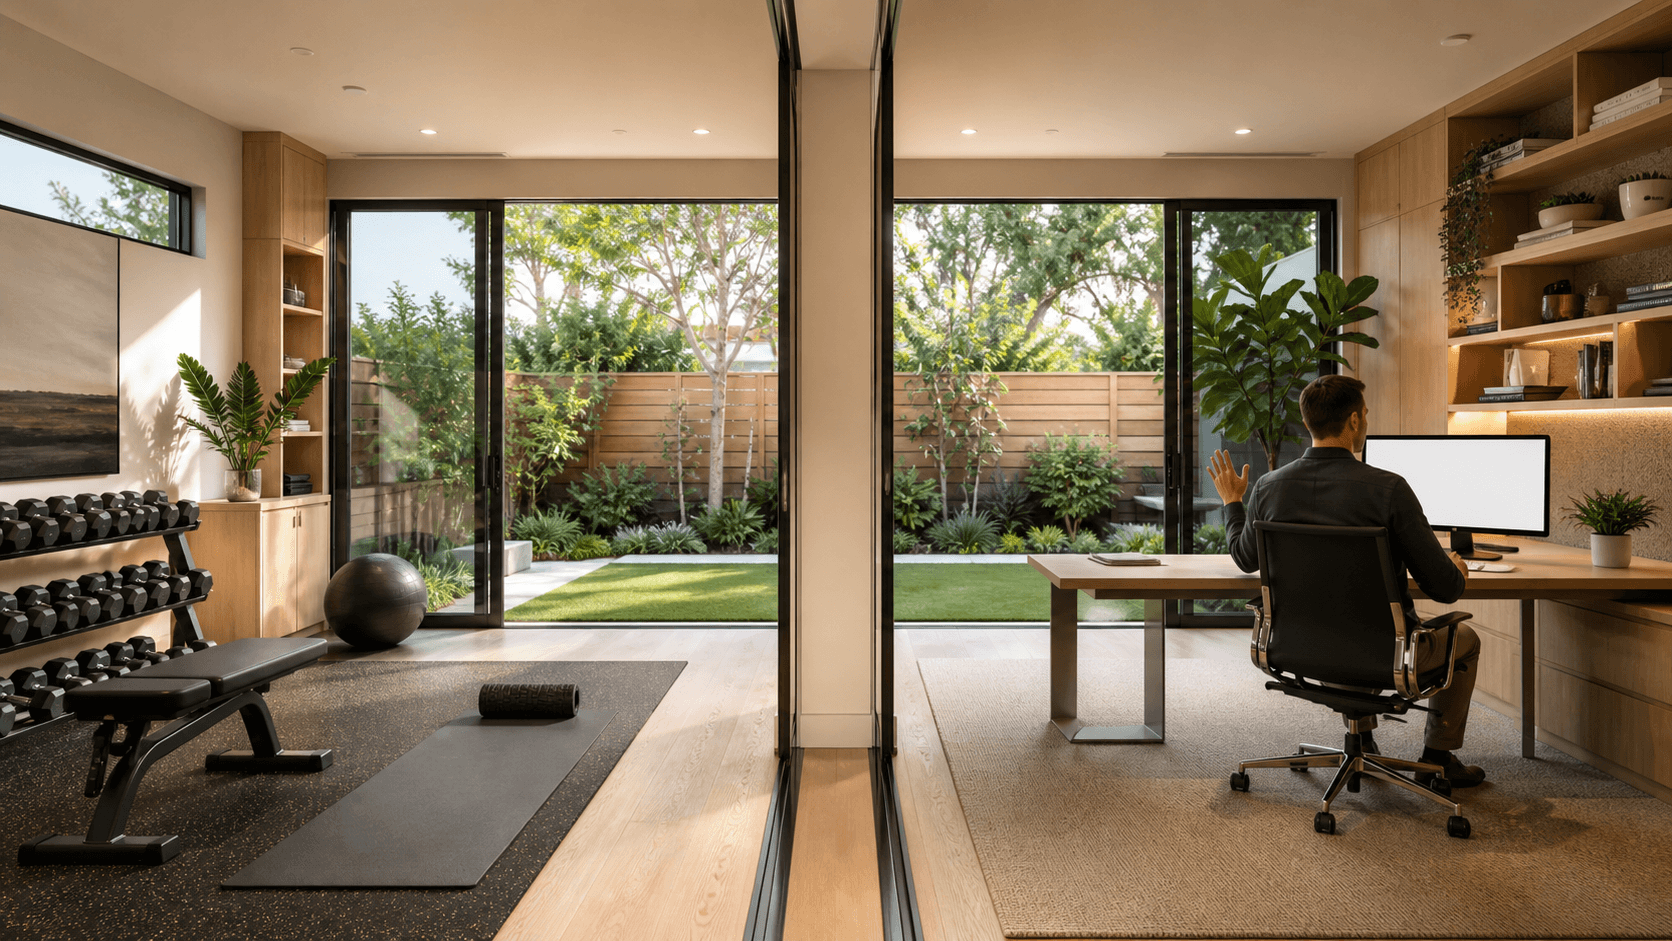
- You want a guest suite, hobby room, or home office set apart from the main house
- You need a relatively quick path to more space compared with a ground‑up build
- You are okay shifting parking to the driveway or street
This option appeals to remote workers who want a quiet, dedicated workspace and to homeowners who would rather enjoy the square footage every day instead of storing boxes. With the right insulation, HVAC, and finishes, the space can be comfortable during Sacramento's hot summers and cool winter days.
Good design is what turns a garage into a true living area. We look at:
- Raising or leveling the slab so floors line up and feel solid
- Adding insulation in walls, ceiling, and possibly under the floor
- Upgrading the old garage door opening with a wall that includes windows and an attractive entry
You will also want to know about any local rules for replacement parking or driveway changes before moving ahead. While garage conversions can be more cost‑effective than standalone ADUs, they usually have more limits on layout and size because you are working within an existing shell.
Even though the structure already exists, code still matters. Typical requirements include ceiling height, proper emergency exits, fire separation from any remaining garage area, updated electrical, and safe heating and cooling. An experienced contractor helps protect structural integrity and avoid issues like moisture, drafts, or poor comfort later on.
Comparing Options by Goals, Budget, and Lot Constraints
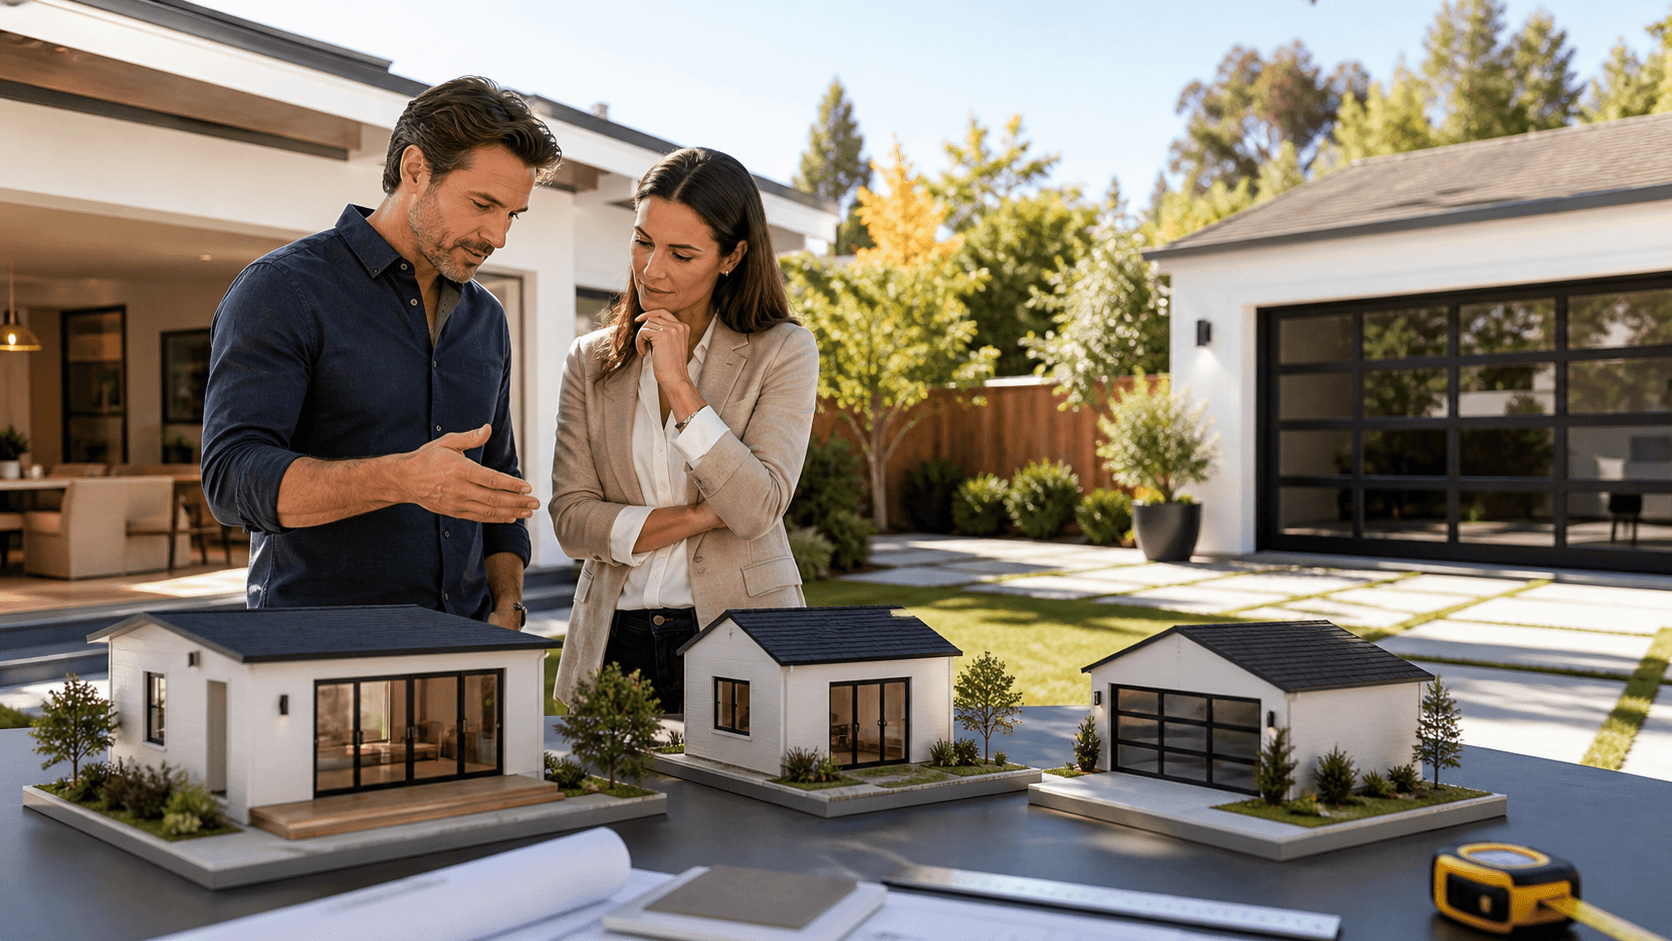
To choose between a room addition, ADU, or garage conversion, start with your primary goal.
As a simple guide:
- Personal comfort and everyday living space: room addition
- Rental income or multi‑gen housing: ADU
- Cost‑conscious extra space for office or guests: garage conversion
Timeline and investment range will vary for every project, but in general, room additions and ADUs are larger efforts with more planning, while garage conversions can sometimes move faster since you are adapting an existing structure. Busy professionals often prefer a clear plan that limits time on site and reduces how much their routine is disrupted. Phasing the work or grouping tasks can help keep the process smoother.
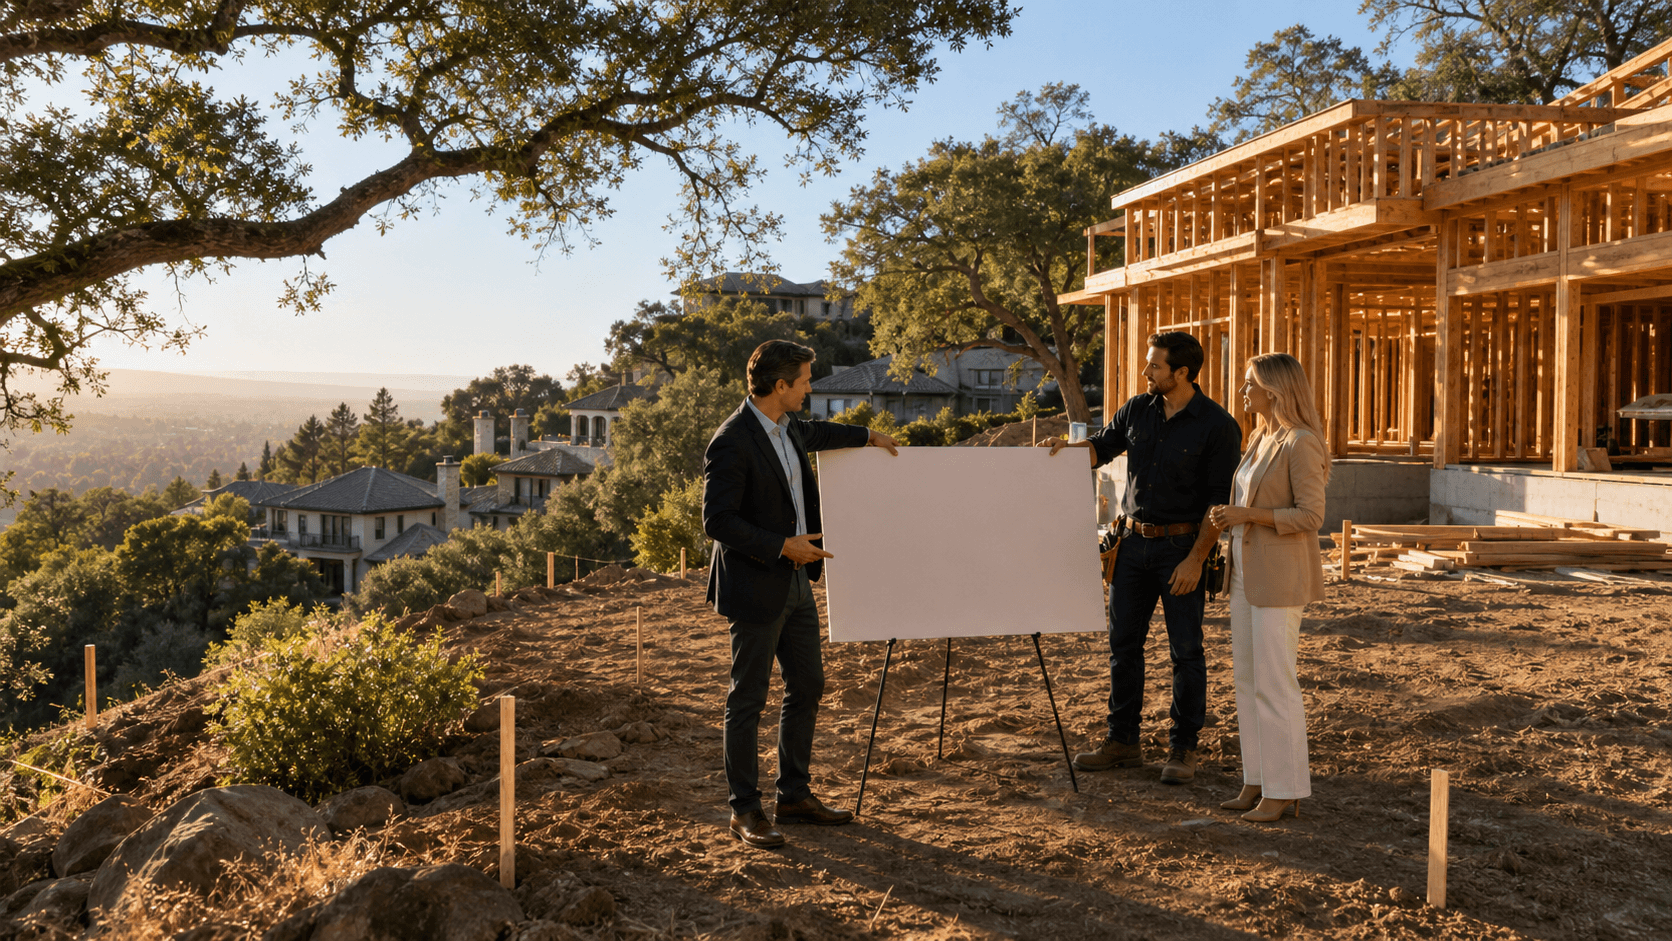
Your lot and current home layout also matter a lot. Size, shape, slope, alley access, and where your utilities enter the property all affect what is really possible. Some historic or design‑controlled neighborhoods may favor one option over another due to style rules or setback limits. A thorough site visit and feasibility review with a home addition contractor in Sacramento helps catch issues like drainage, utility routes, and structural needs before design goes too far.
Turn Your Expansion Vision Into a Tailored Design Plan
The best projects start with clarity. Think through your space needs, whether income is a must‑have or just a bonus, how long you plan to stay in the home, and what kind of construction schedule fits your life. From there, it becomes much easier to see whether a room addition, ADU, or garage conversion will serve you best.
At AB Bespoke Home, we focus on helping Sacramento homeowners turn those goals into thoughtful, custom plans that fit their lot, lifestyle, and taste. Our team manages details for busy professionals, from design and permitting to finish selections and construction, so your new space feels like it was always meant to be part of your home.
Get Started With Your Project Today
If you are ready to reimagine your space with a tailored addition, our team at AB Bespoke Home is here to guide you through every step. As a trusted home addition contractor in Sacramento, we focus on thoughtful design, quality craftsmanship, and clear communication from concept to completion. Tell us about your goals, timeline, and budget, and we will help you craft a plan that fits your home and lifestyle. Reach out today through our contact page to schedule a consultation.