Sacramento Luxury Living Without the Project Overload
Building a custom home in Sacramento should feel exciting, not like taking on a second job. As a busy executive, you want a space that fits how you live, with room to recharge, host, and work, without spending your nights comparing soil reports and permit notes.
High‑income, time‑poor professionals carry a different kind of pressure. You care about schedule, certainty, and long‑term value. You cannot afford endless design meetings, surprise delays, or unclear decisions. You need a clear plan and a team that shields your calendar while still honoring your standards.
In this article, we walk through a practical way to think about your custom home as an executive project. We will share decision matrices you can use for lot selection, team assembly, and risk controls from pre‑design through closeout. As a custom home builder for busy professionals in Sacramento, we structure projects so you make the key calls, and we quietly handle the rest in the background.
Choosing the Right Sacramento Lot with a Decision Matrix
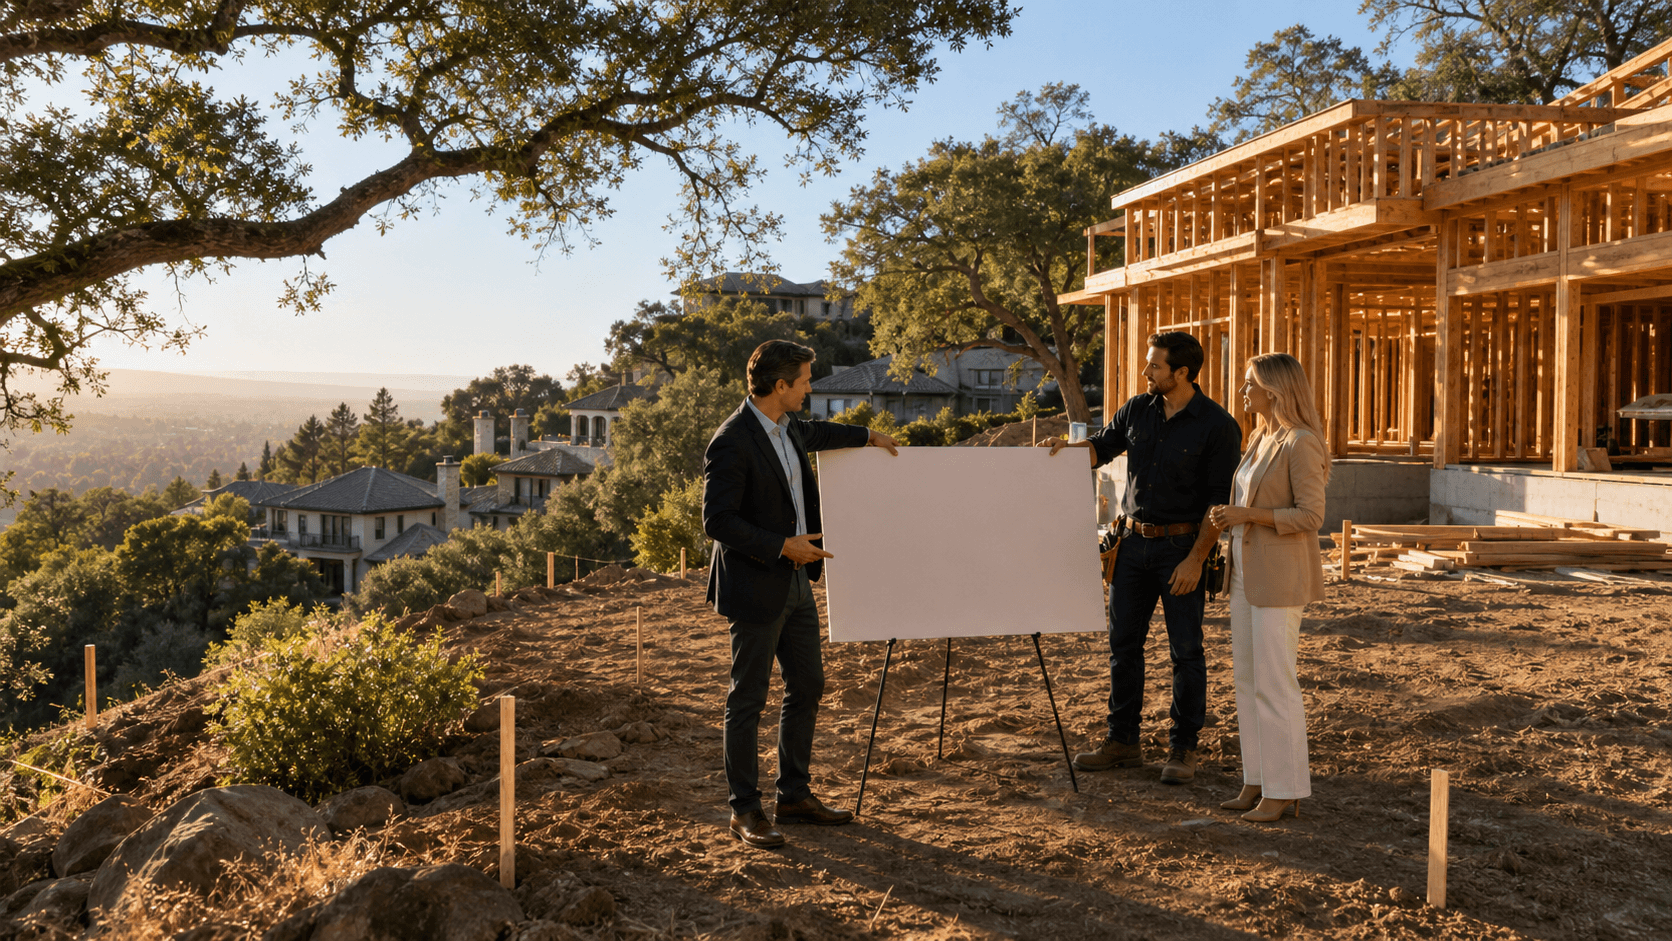
Lot choice is one of the biggest long‑term decisions you will make. A simple decision matrix keeps emotion in check and makes options easier to compare.
Start by defining the lifestyle criteria that matter most to you and your family. This is where you ground the decision in day‑to‑day reality and long‑term priorities:
- Commute time to your office and major freeways
- Access to airports and regional travel routes
- School zones and daycare or after‑school options
- Neighborhood prestige, privacy, and security
- Views, street presence, and long‑term resale appeal
Next, layer in early technical due diligence. These details often determine whether a lot is truly workable before you ever sketch a floor plan:
- Zoning, setbacks, height limits, and floor area caps
- Easements, access issues, and utility locations
- Soil conditions, drainage, and any flood zone issues
- Tree protection rules and grading limits
- Heat and wildfire exposure during Sacramento's long, hot summers
Once you have both lifestyle and technical factors in front of you, give each property a simple score (for example, 1 to 5 on each factor), along with a yes or no on any deal breakers. This structure makes it easier to compare options that can look similar on paper but behave very differently in real life:
- Teardown vs raw land
- Infill vs new subdivision
- Larger lot farther from downtown vs smaller lot closer in
When you use a structure like this, you are less likely to overbuy because you fell in love with a view while missing an impossible setback. A custom home builder for busy professionals in Sacramento can pre‑screen lots, coordinate surveys and feasibility checks, and give quick go or no‑go guidance so you do not sink time into a dead end.
Assembling a High‑Performance Architect, Designer, Builder Team
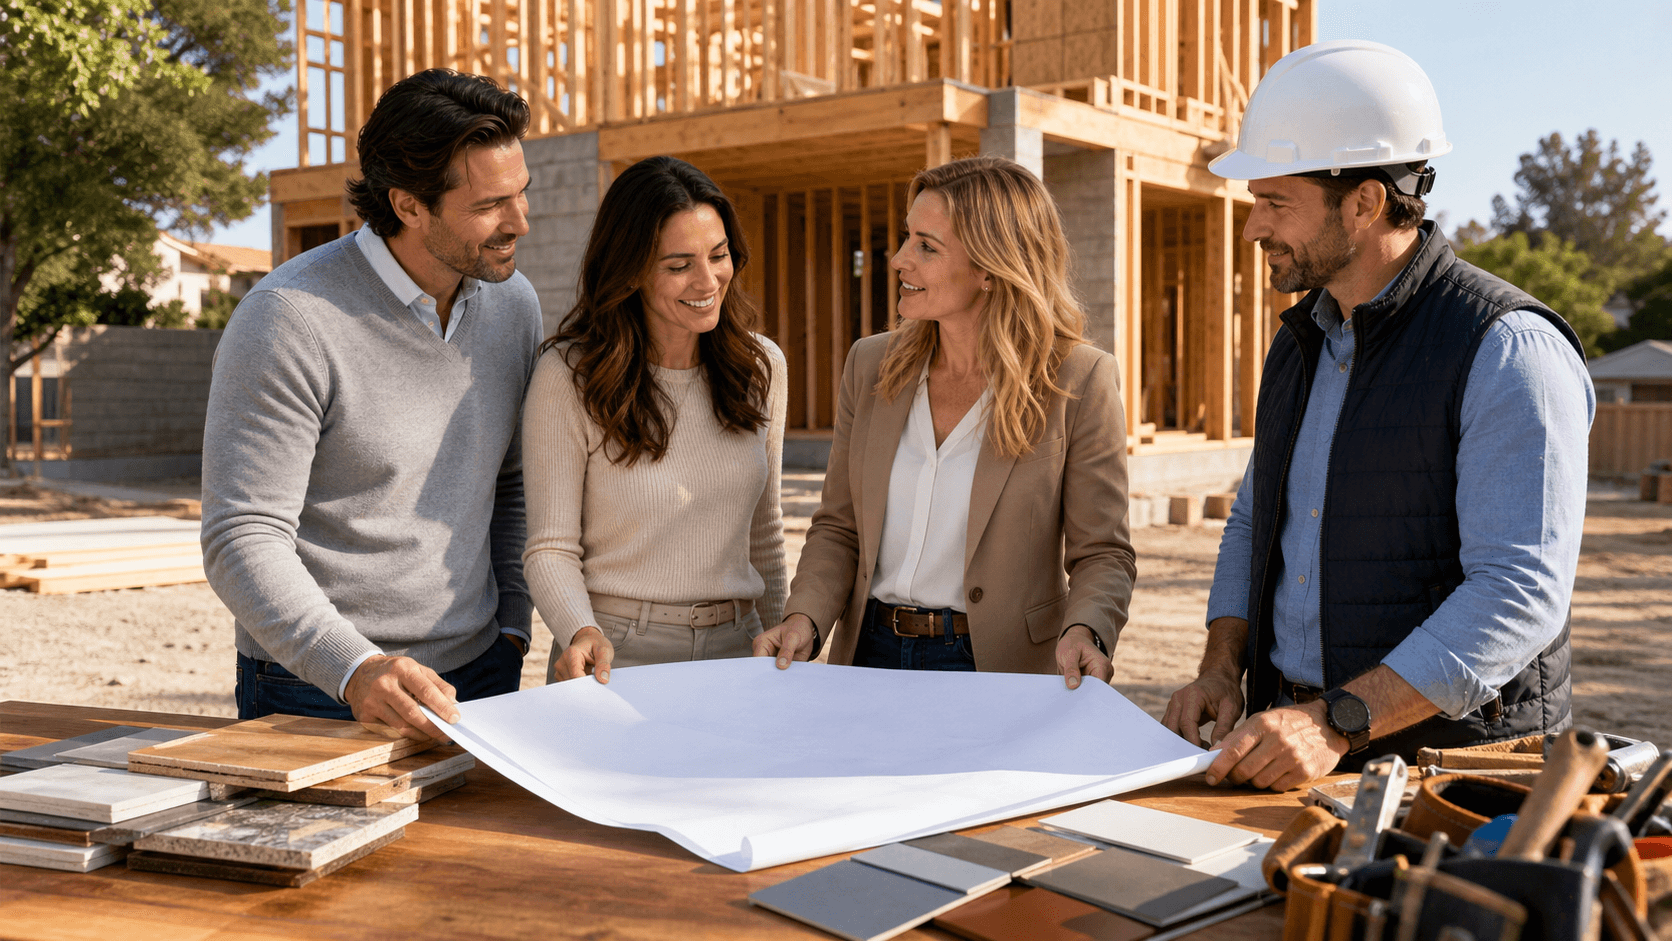
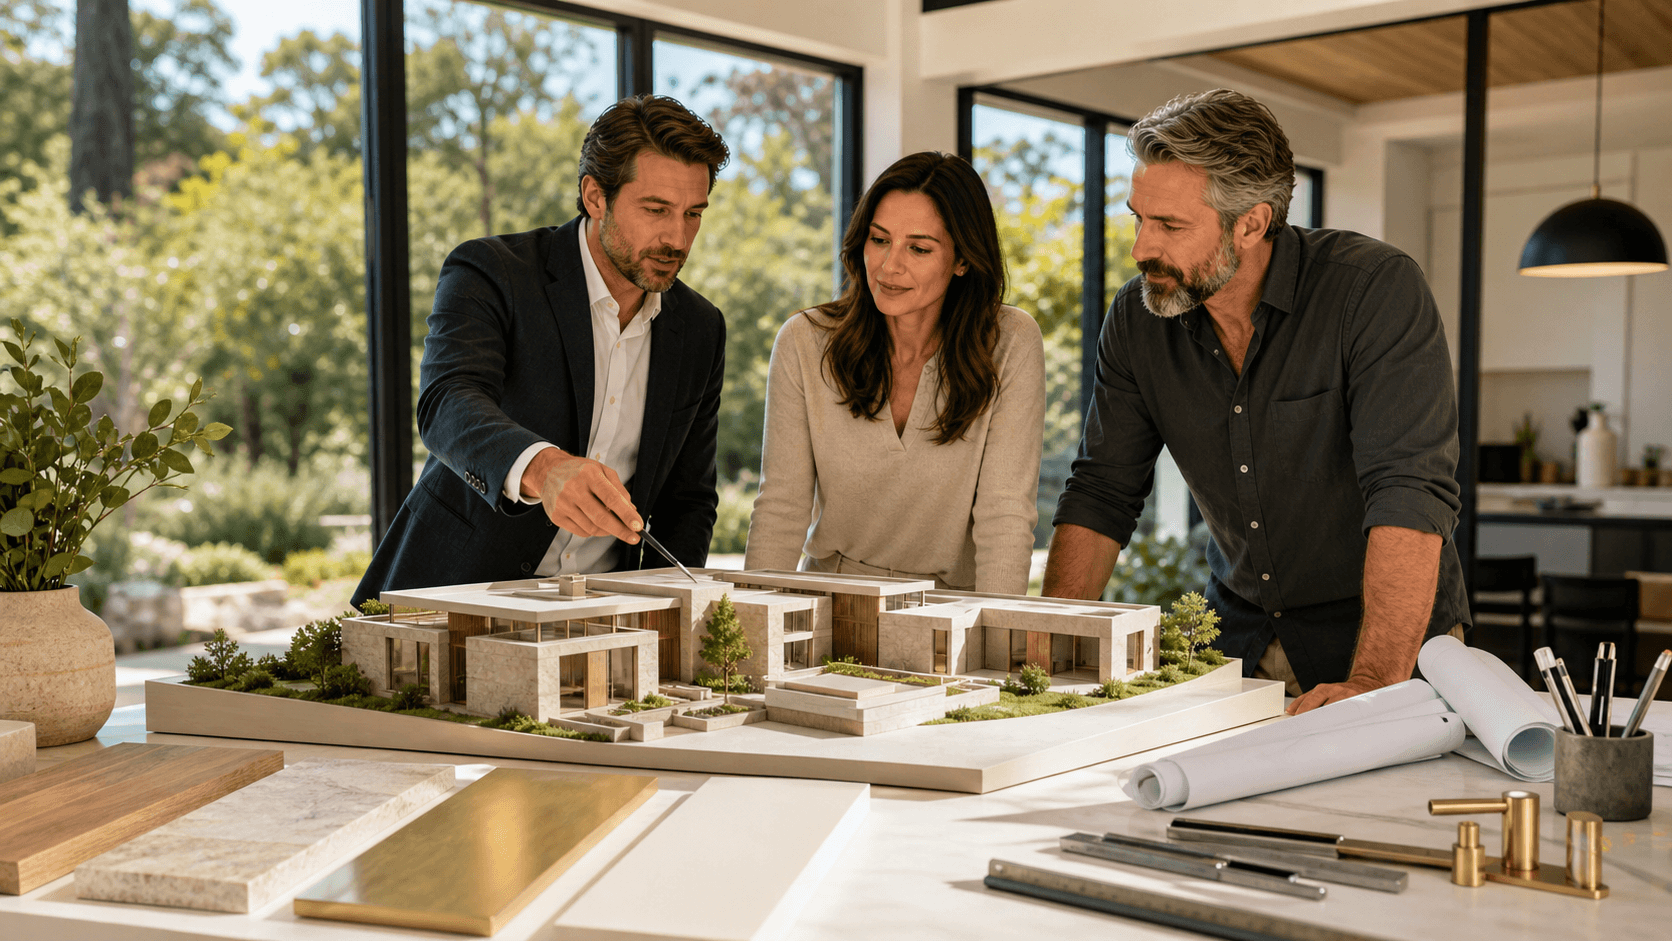
Many projects struggle not because of any one person, but because the architect, interior designer, and builder are not aligned on vision, budget, or process. For a busy executive, that misalignment turns into extra meetings, redesigns, and schedule hits.
When you are comparing teams, it helps to look beyond portfolio pictures and focus on how they actually work day to day:
- Responsiveness and clarity of day-to-day communication
- Transparency about process, schedule, and constraints
- Experience with modern luxury and performance‑minded homes
- Familiarity with local Sacramento jurisdictions and review boards
- History of working together as a unit, not in silos
Equally important is how the team supports an executive‑level schedule. You want a process that reduces back‑and‑forth and limits interruptions, while still keeping you in control of the decisions that matter. An "executive‑friendly" team should offer:
- A clear meeting rhythm with agendas and recaps
- One primary point of contact for all communication
- Online tools for reviewing drawings, making selections, and approving items
- Proactive options when timing is tight, for example when long‑lead materials must be released before seasonal slowdowns
Interviews are also where you can spot risk early. If a team cannot explain how they control cost, schedule, and changes, that uncertainty typically becomes your problem later. Watch for red flags such as:
- Very loose cost ranges with no plan to tighten numbers
- Resistance to structured preconstruction or early pricing check‑ins
- No defined process for handling changes
- Thin experience finishing on time during periods of material or labor swings
The right team will feel coordinated, calm, and organized, not vague or reactive.
Risk Controls From Pre‑Design Through Permitting
Strong risk controls start before a single line is drawn. Pre‑design is where you set the guardrails that protect your time and your stress level.
At the beginning, the focus should be on clarifying how you actually live and what outcomes you need the home to support. Key pre‑design steps should include:
- Lifestyle and use analysis, how you actually live day to day
- Clear priorities around privacy, home office space, and entertaining
- A realistic overall budget and target schedule
- Early collaboration between architect and builder so design ideas line up with cost and constructability
As the design matures, value‑focused preconstruction keeps decisions aligned with budget and buildability. Helpful checkpoints include:
- Preliminary pricing after concept plans
- Cost checks at schematic design and again at design development
- Early structural input so the big moves are efficient to build
- Energy and comfort planning up front, important with Sacramento heat
Permitting and entitlement also carry risk, especially when timelines, review comments, or seasonal slowdowns create uncertainty. A well‑planned approach will look at:
- Likely review timelines in your city or county
- Possible neighborhood comments or design review input
- Seasonal slowdowns inside departments
- A submission strategy that includes quick response plans for comments
All of this works best when it is supported by written controls that remove ambiguity and prevent drift. You should have:
- A clear preconstruction agreement
- Documented assumptions and exclusions
- Thoughtful allowance strategies for finishes and fixtures
- Decision deadlines tied to milestones, so things do not drift while you are traveling or in busy seasons at work
These tools keep the project moving even when your attention is pulled elsewhere.
Construction, Closeout, and Protecting Your Time and Sanity
Once construction begins, the goal is simple: protect your time while protecting your investment. You should not have to drive the job to get the home you want.
During the construction phase, the right controls reduce noise and keep you informed without constant interruption. Construction‑phase controls often include:
- A detailed schedule so you know what is happening and when
- Milestone updates with photos or videos instead of constant site visits
- Clear escalation rules, so you only get pulled in for high-impact choices or risk events
At the same time, quality and cost safeguards help avoid surprises by catching issues early and keeping change decisions disciplined:
- Internal and, when appropriate, third‑party inspections
- Builder checklists at each phase of work
- Mockups or sample installs of key finishes before full execution
- Change‑order rules that keep the overall budget and move‑in date front and center
As work wraps up, strong closeout practices are just as important as a strong start. Closeout is where the experience shifts from "project" to "home," and it should feel organized rather than chaotic. Strong closeout practices include:
- A defined punch list process with target completion dates
- Organized handoff of warranties, manuals, and as-built plans
- Training on systems like smart home controls, mechanical, and solar if included
- A plan for seasonal check‑ins as the home moves through its first Sacramento summer and winter
A custom home builder for busy professionals in Sacramento can also help put maintenance plans and support in place, so your home stays an asset rather than a new ongoing project.
Turn Your Sacramento Dream Home Into a Managed Project
When you approach your custom home the way you approach major work projects, the whole experience changes. Your role is to define the vision, set non‑negotiables, and approve key decisions. Your team's role is to manage risk, time, and thousands of details you should never have to think about.
By using decision matrices for lot selection, team assembly, and risk controls, you turn a vague, stressful idea into a structured, data‑backed process. At AB Bespoke Home, we build for executives who want Sacramento luxury living without project overload, so their custom home supports their life instead of competing with it.
Get Started With Your Project Today
If you are ready to create a home that actually fits your schedule and lifestyle, our team at AB Bespoke Home is here to help you plan every detail. As a trusted Custom home builder for busy professionals in Sacramento, we streamline decisions, communication, and timelines so you can stay focused on your work and family. Tell us about your goals, your must-haves, and your ideal move-in date, and we will guide you through clear next steps. To begin a conversation about your project, simply contact us.