Build Smarter on Tough Lots With a Unified Team
Building on a tricky lot in Sacramento does not have to feel overwhelming. Slopes, narrow parcels, tight infill sites, flood zones, or aging neighborhoods all come with extra rules and real construction hurdles. With the right team, those same challenges can become the reason your home feels one of a kind.
A complex lot might mean:
- Steep or uneven grades
- Limited street frontage or odd shapes
- Existing older structures that you want to keep or upgrade
- Trees that must be protected
- Floodplain or drainage concerns
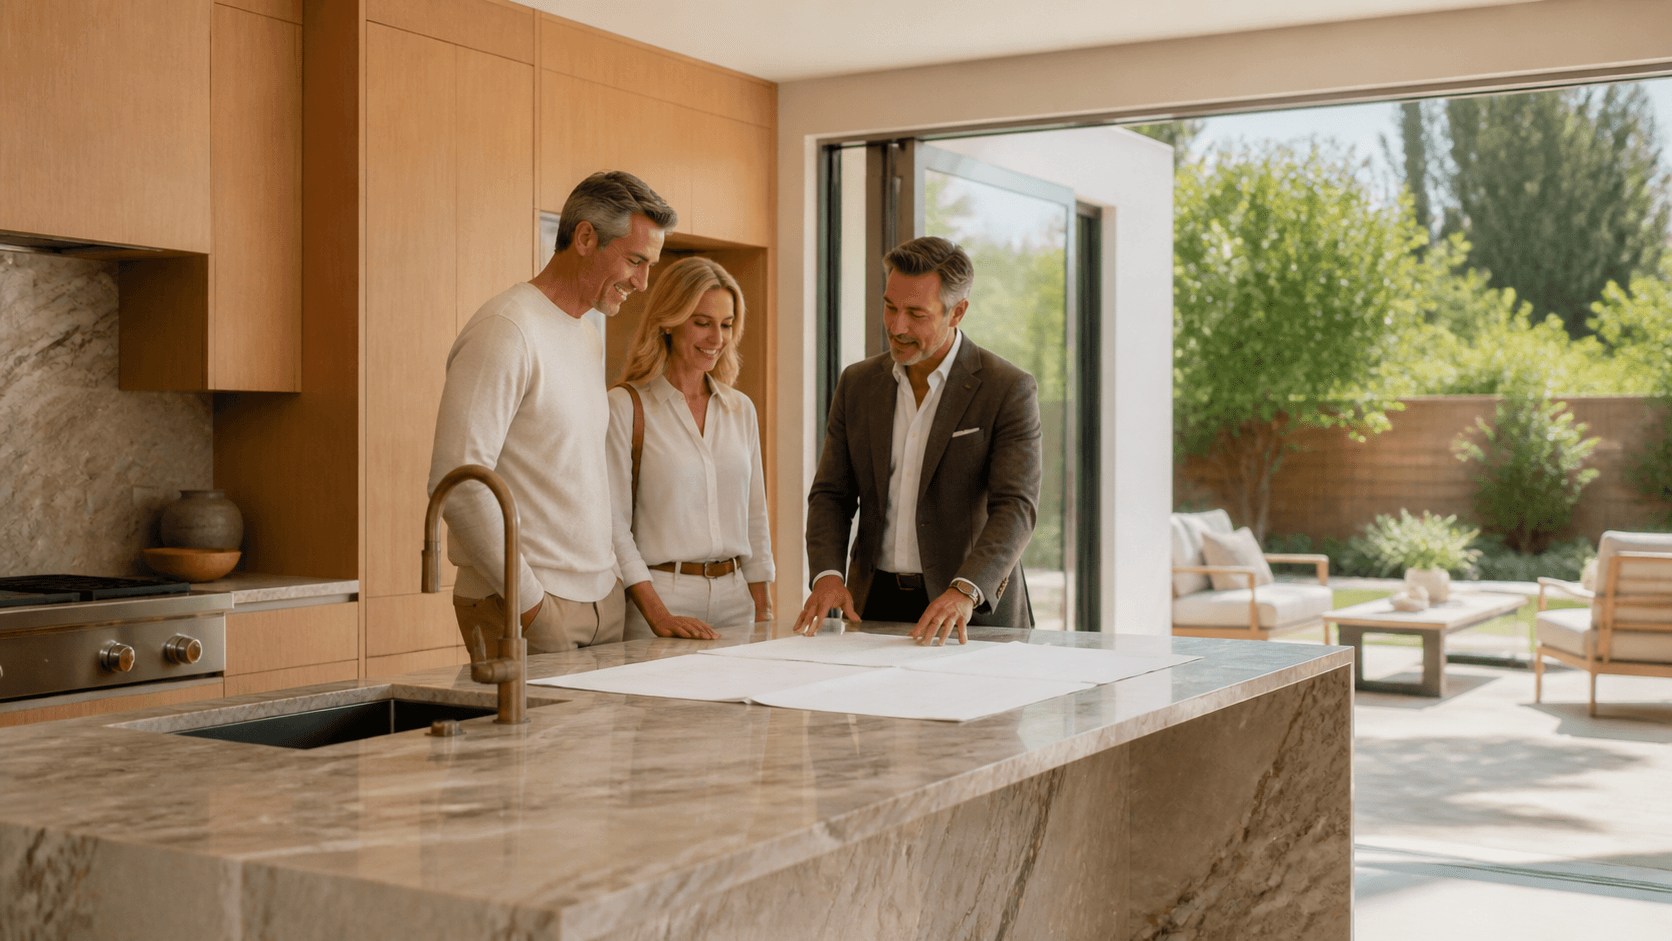
When you work with a design-build firm in Sacramento, you are not trying to coordinate separate architects, engineers, and builders. You get one connected group solving design, engineering, and construction problems together from the first visit to final walkthrough. For busy professionals, this means fewer surprises, clear communication, and a smoother path from first idea to move-in, especially as wet weather and the holiday rush start filling up schedules.
At AB Bespoke Home, we focus on careful planning, thoughtful design, and a building process that lowers stress as much as possible. Complex lots are where that approach really matters, because the choices made early on have a big impact on how your home feels and how well the build phase goes.
Understanding Your Lot's Hidden Opportunities and Risks
Every Sacramento property comes with its own mix of rules and conditions. Before anyone sketches floor plans, it is important to understand what your specific lot will allow and what it will fight.
Common local constraints can include:
- Tree protection rules that limit removal or require new plantings
- Setback requirements that control how close you can build to property lines
- Height limits and neighborhood design guidelines
- Wildfire and floodplain reviews in certain areas
A strong design-build process starts with deep site analysis. We look at:
- Topography and slopes
- Soil conditions that affect foundations and drainage
- Sun path for natural light and shade
- Neighboring homes, windows, and views
- Access routes for construction vehicles and materials
What looks like a "problem" at first can turn into a standout feature. A sloped yard can become layered outdoor living, with terraces for lounging, dining, and gardening. A narrow infill lot can feel private and calm with smart window placement, courtyards, and screening. Careful orientation of glass and rooflines can bring in light while helping with comfort and energy use in Sacramento's hot summers and cooler winters.
Fall is often a smart time to wrap up design decisions and submit for permits. That way, site work and foundations can line up with drier weather, and grading is less likely to be delayed by heavy rain.
Why a Design-Build Firm in Sacramento Excels on Complex Lots
With a traditional approach, you might hire an architect first, then bid plans out to builders, then bring in engineers and other specialists as issues pop up. On a simple flat lot that can sometimes work. On a complex site, gaps between those separate groups can lead to redesigns, confusion, and slow decisions.
A design-build firm in Sacramento brings everything under one roof, including:
- Design and space planning
- Structural and site coordination
- Real-time budget tracking
- Construction and finishing
This connected structure helps reduce risk in several ways:
- Pricing feedback during design so ideas fit your budget
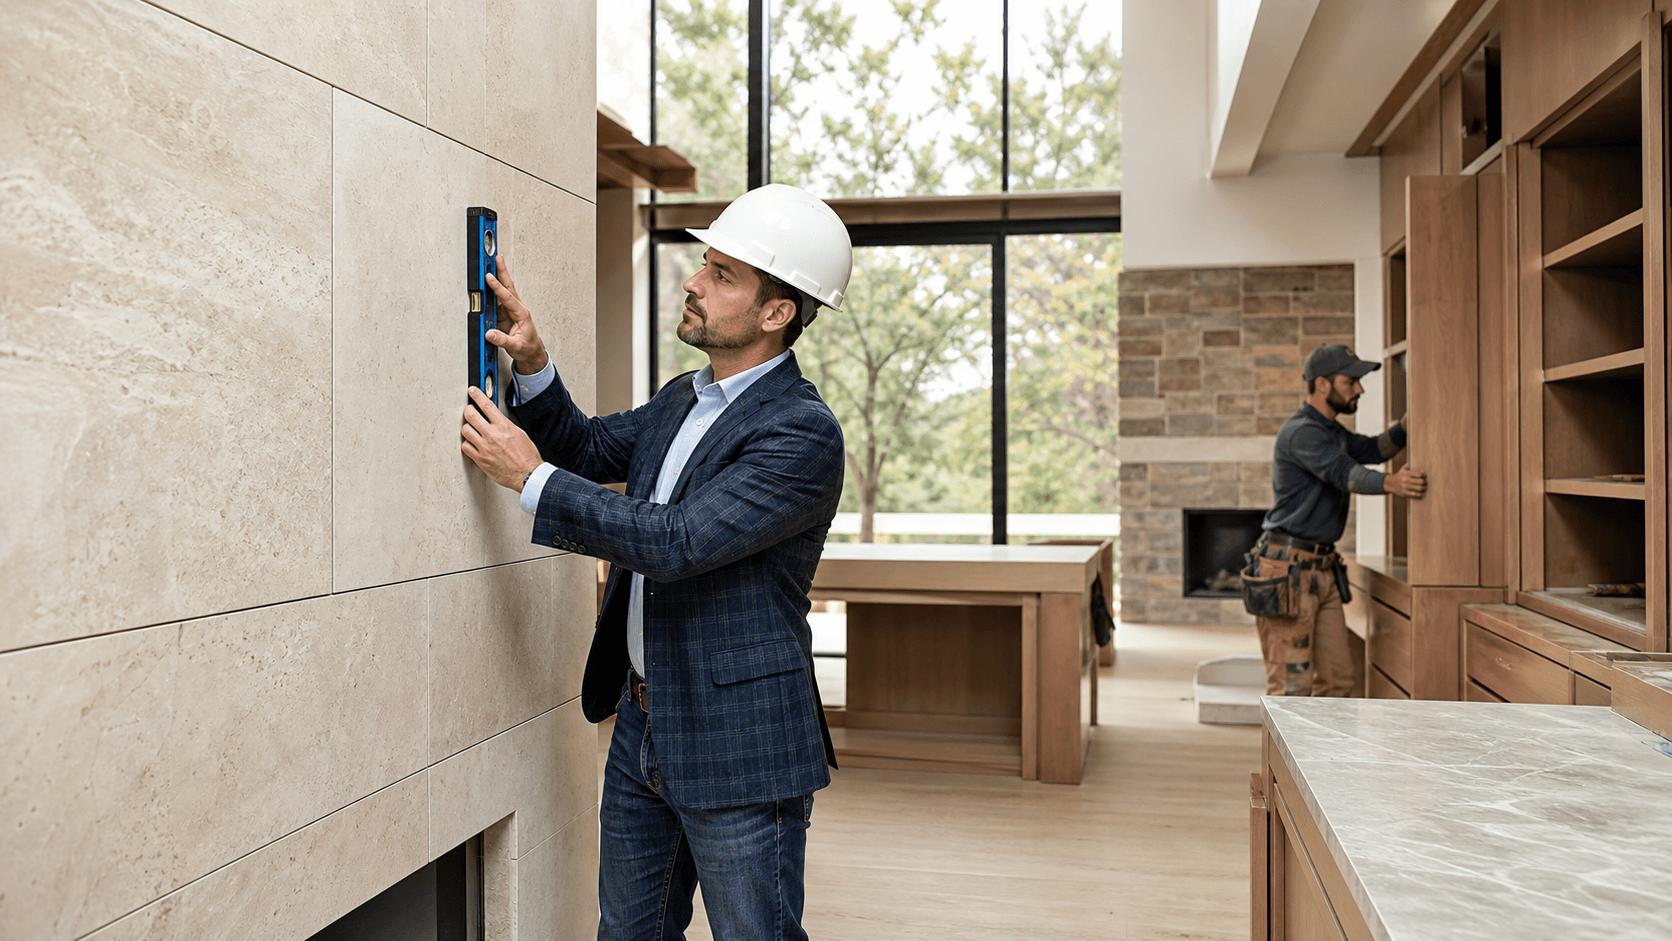
- Constructability reviews, so what is drawn can actually be built on your lot
- Coordinated answers to zoning or structural questions before they turn into delays
For busy professionals, schedule control is just as important as design. Fewer change orders and faster decisions come from having a single accountable team that knows your goals, your lot, and your time limits. Local experience with Sacramento inspectors, utility providers, and review boards also helps move tricky properties through approvals more smoothly.
Designing Bespoke Homes for Slopes, Infill Lots, and Additions
Once site constraints are clear, the fun part begins: designing a home that fits your lot and your life.
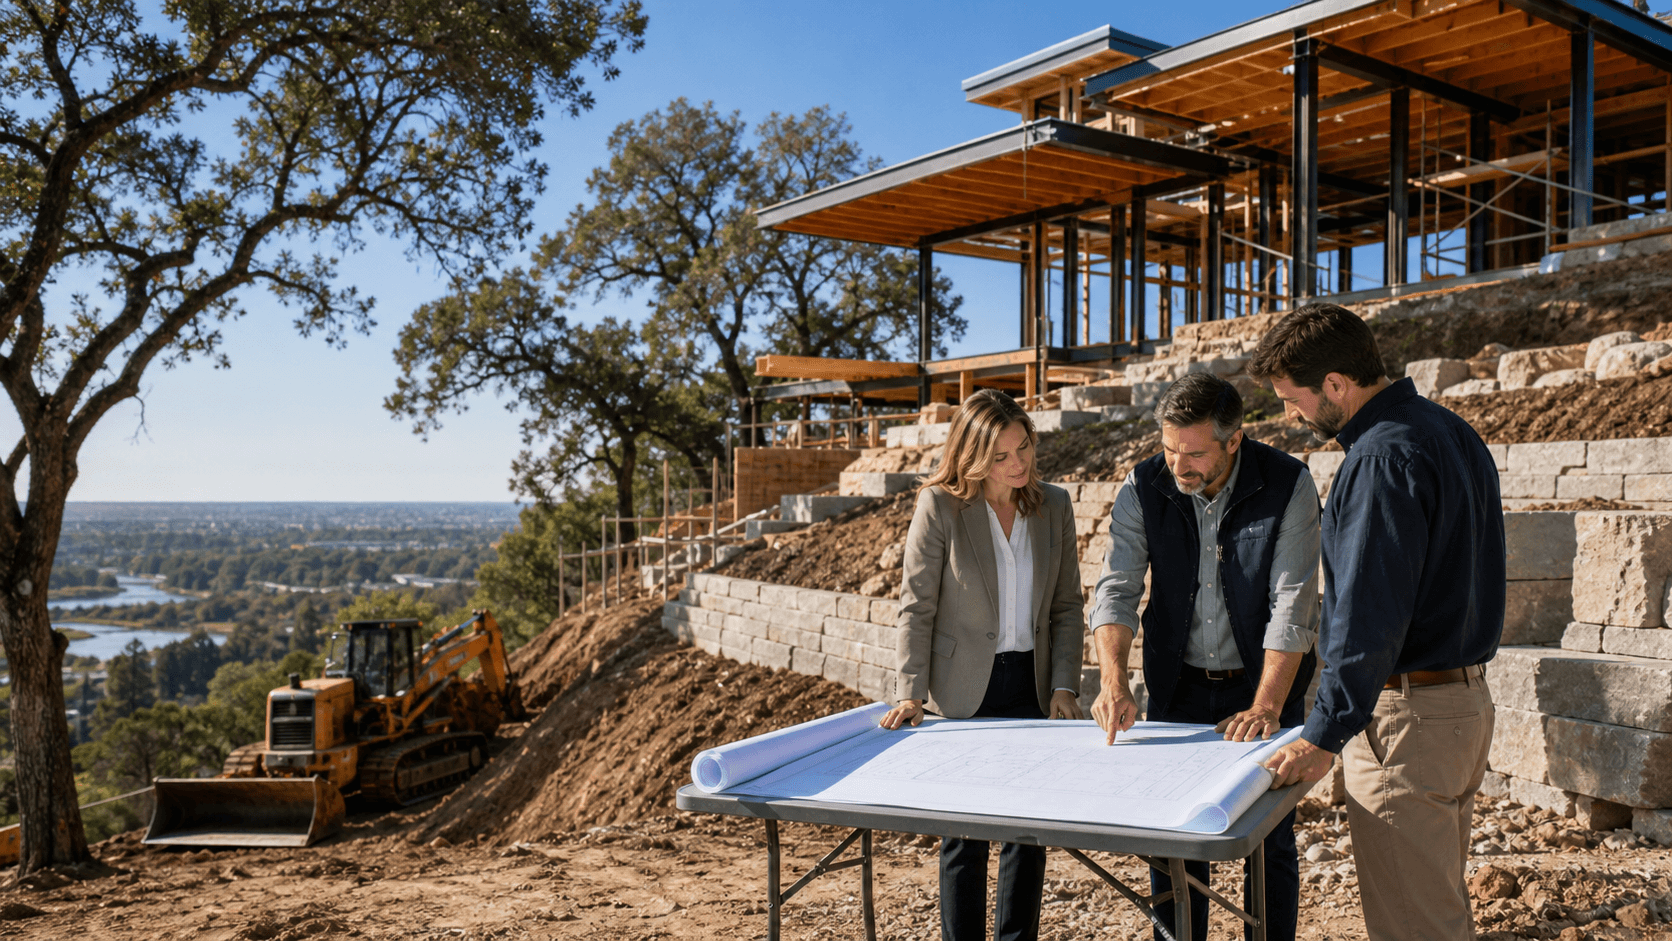
On sloped and hillside lots, thoughtful planning can turn grade changes into character:
- Stepped foundations that follow the land instead of fighting it
- Retaining walls that double as seating or garden edges
- Multi-level decks and patios that frame views and outdoor rooms
- Window and door layouts that capture long views and natural light
On tight infill and narrow lots, we focus on space and privacy:
- Vertical floor plans that stack living levels for a more open feel
- Side yards, light wells, and courtyards to bring in daylight
- Privacy strategies, like high windows and screens near neighbors
- Parking solutions and sound control near busy streets or light rail
For complex additions and remodels, the challenge is blending new work with what already exists. That can mean:
- Structural tie-ins that keep the home safe and solid
- Either matching the current style or updating it in a cohesive way
- Phasing work to keep families as comfortable and safe as possible during construction
Within all of this, we look for chances to bring luxury to daily life. Spa-like primary suites, gourmet kitchens, and indoor-outdoor entertaining spaces that work with Sacramento's long outdoor season can all be shaped around your specific lot, not forced in from a generic plan.
Permits, Utilities, and Constraints on Complex Lots
Even the best design can stall if the permit path is not thought through early. Complex sites often need extra layers of review and sign-off.
Key permitting pieces can include:
- Grading and drainage plans for sloped or flood-prone properties
- Tree removal or protection permits
- Hillside or flood-related reviews
- Variances when existing rules do not fully fit the lot
A design-build firm in Sacramento can coordinate directly with surveyors, structural and civil engineers, and utility companies. Lining up water, sewer, gas, and electric connections at the right time helps avoid last-minute changes that slow crews down in the field.
Neighborhood dynamics also matter. Many areas have HOA rules, historic districts, or design review boards. The goal is to respect those guidelines while still creating a modern, bespoke home that works for the way you live. Early conversations and clear drawings usually help reviews go faster.
As late summer and Fall approach, many homeowners rush to submit projects. Planning early, and moving through design before that rush, can give your project a better chance of clearing approvals before year-end slowdowns and seasonal weather challenges.
From Vision to Move-in with AB Bespoke Home
Taking a complex lot from bare ground or an aging house to a finished custom home works best with a clear path. At AB Bespoke Home, we typically guide projects through steps such as:
- Initial consultation and lot review
- Concept design and budget alignment
- Detailed drawings and engineering
- Permitting and coordination with outside parties
- Construction and regular on-site reviews
- Final walkthrough and handoff
Because many of our clients have demanding careers, we keep communication simple and predictable. Scheduled check-ins, digital updates, and proactive problem solving help you stay informed without needing to be on site every day.
Seasonally, one practical approach is to use early fall to review your lot and goals, refine design through the cooler months, and aim to start major site work as the weather begins to warm. That way, grading, foundations, and framing can move forward in more favorable conditions, and your project is less likely to get stuck waiting on wet ground or backed-up review calendars.
Get Started With Your Project Today
If you are ready to bring your vision to life with a collaborative, streamlined approach, our team at AB Bespoke Home is here to guide you every step of the way. Explore how our design-build firm in Sacramento manages your project from first conversation through final walk-through so you know exactly what to expect. When you are ready to talk about your home, simply contact us and we will help you take the next step with clarity and confidence.