Why Sacramento Families Are Choosing Multigenerational Homes
Multigenerational living simply means more than one adult generation sharing the same home. That might be grandparents, parents, and kids under one roof, or parents with an adult child who has moved back home. Around Sacramento, more families are choosing this setup because life is changing, and homes need to keep up.
Housing costs keep climbing, and move-in-ready homes with true multigenerational layouts are hard to find. At the same time, many parents want to stay close to aging relatives, and adult children often need a soft landing as they build their careers. Staying near top employers, good schools, and strong medical care in the Sacramento area makes sharing a property very appealing.
This is where a Sacramento general contractor for custom homes can make a huge difference. With thoughtful planning, we can turn an existing house or a new build into a home that keeps everyone close, while still giving each generation privacy, comfort, and a sense of independence.
Key Design Principles for Multigenerational Custom Homes
When we plan for several generations in one space, we focus on how people actually live day to day. Good design keeps peace in the house and lets each person feel at home, not like a guest.
Privacy without isolation is the first goal. Helpful features include:
- Separate bedroom suites for each adult generation
- Private entrances for in-law or adult-child suites where possible
- Extra soundproofing around bedrooms and shared walls
- Thoughtful hall and doorway placement so people are not crossing paths at every turn
Smart circulation paths keep traffic smooth. For example, placing a secondary entry near a multigenerational suite can keep late-night or early-morning schedules from waking the whole house.
Flexibility over time is the second key. Families change, and the house should be able to shift with them. We often design:
- A home office that can easily turn into a bedroom
- A loft or bonus room that can convert into a small studio
- Spaces that can later support a live-in caregiver if needed
We also look ahead to future accessibility. Even if no one needs it yet, planning for wider doors, backing in the walls for future grab bars, or an easy path to add a small elevator or stair lift can save major disruption later.
Everyday comfort and accessibility matter for everyone, not just older adults. Some of the most helpful choices are simple:
- A main-floor sleeping suite for grandparents or anyone who wants to avoid stairs
- Minimal steps at entries and between key spaces
- Wider hallways for easier movement with strollers, walkers, or wheelchairs
- Good lighting and clear sightlines to reduce trips and falls
All of this adds up to a house that feels calm, easy to live in, and ready for what comes next.
Smart Features That Keep Multigenerational Living Stress-Free
A multigenerational home works best when each person can control their own comfort, even while sharing spaces. Technology and smart planning help keep the peace.
Zoned comfort is a simple way to lower tension. Instead of one thermostat for the whole home, we often plan:
- Multiple HVAC zones so each area can run at its own temperature
- Separate thermostats near each suite or floor
- Layered lighting with dimmers so people can set their own mood and brightness
This type of setup lets night owls, early birds, and grandparents who like things warmer all be comfortable without constant arguments.
Tech-forward convenience supports both safety and independence. Thoughtful features might include:
- Smart locks that allow different access codes for different family members
- Cameras at key entries for easy check-ins, especially for older adults or kids coming home from school
- App-controlled lighting and shades to help manage heat and privacy with a tap
These tools can give older adults more freedom, give parents peace of mind, and keep the whole house feeling secure.
Shared amenities should feel generous, not crowded. We pay close attention to:
- Kitchen flow, including separate prep areas or a second mini-kitchen for a suite
- Multiple laundry locations so everyone is not fighting over the same machines
- Outdoor spaces with zones for quiet relaxation, kids' play, and group gatherings
When these spaces are located and sized with care, daily routines feel smoother and less stressful.
How a Sacramento Contractor Plans Custom Homes for Every Generation
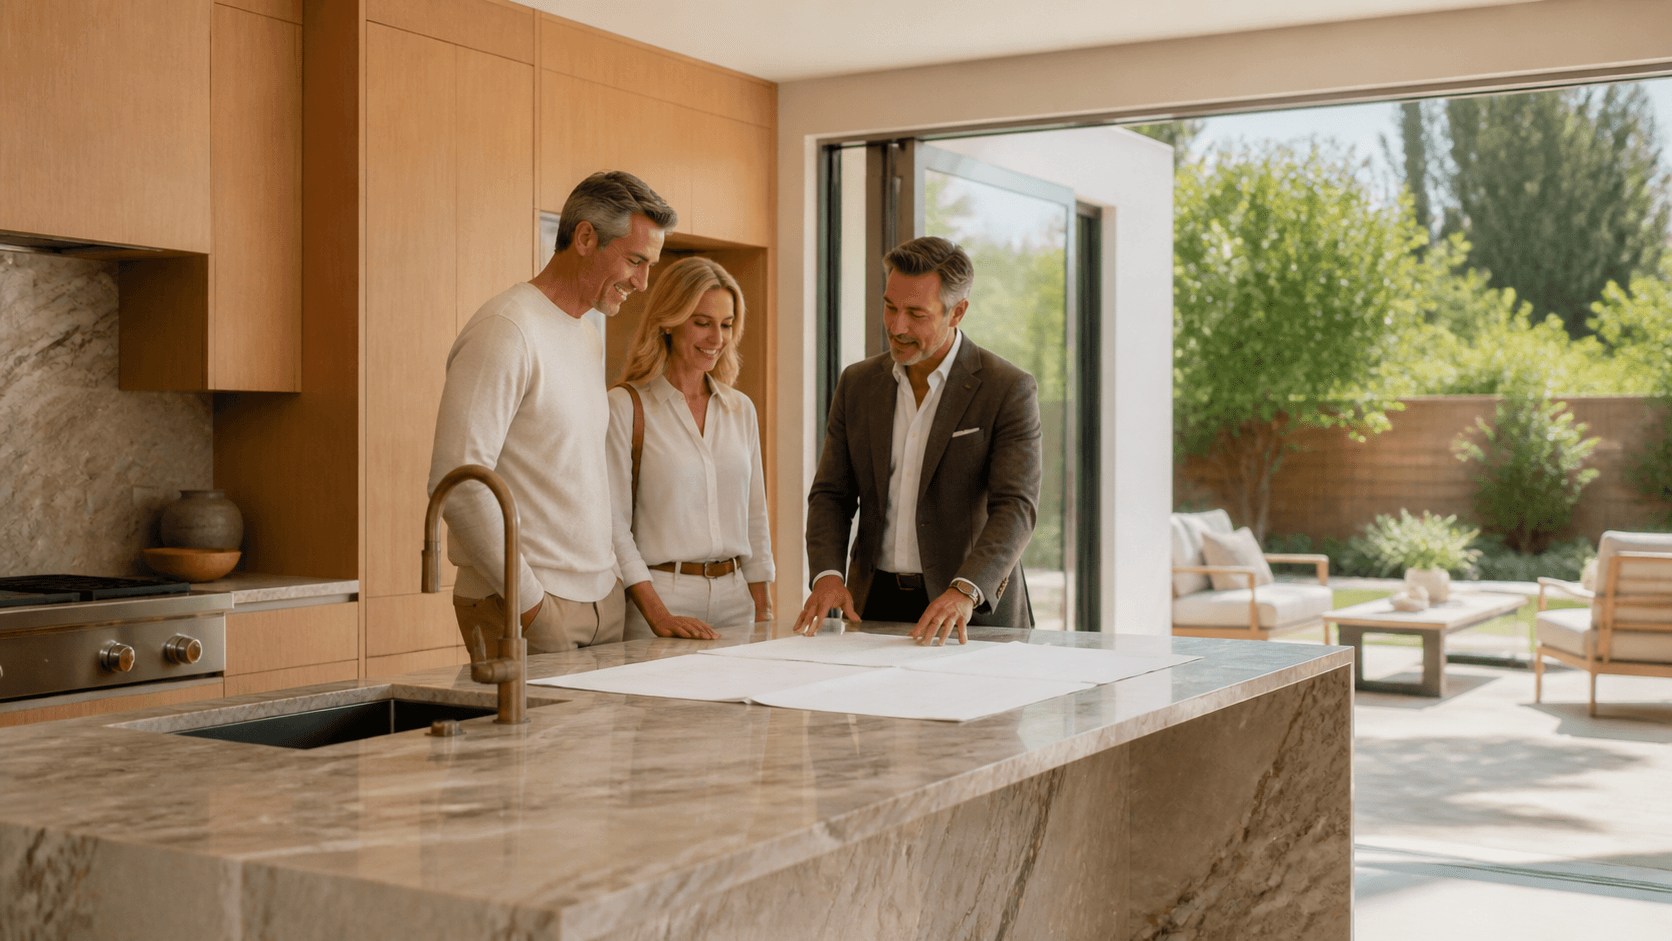
Busy Sacramento professionals often do not have time to manage every detail of a complex project. That is why a strong planning process is so important for multigenerational homes.
We focus heavily on pre-construction planning. That usually includes:
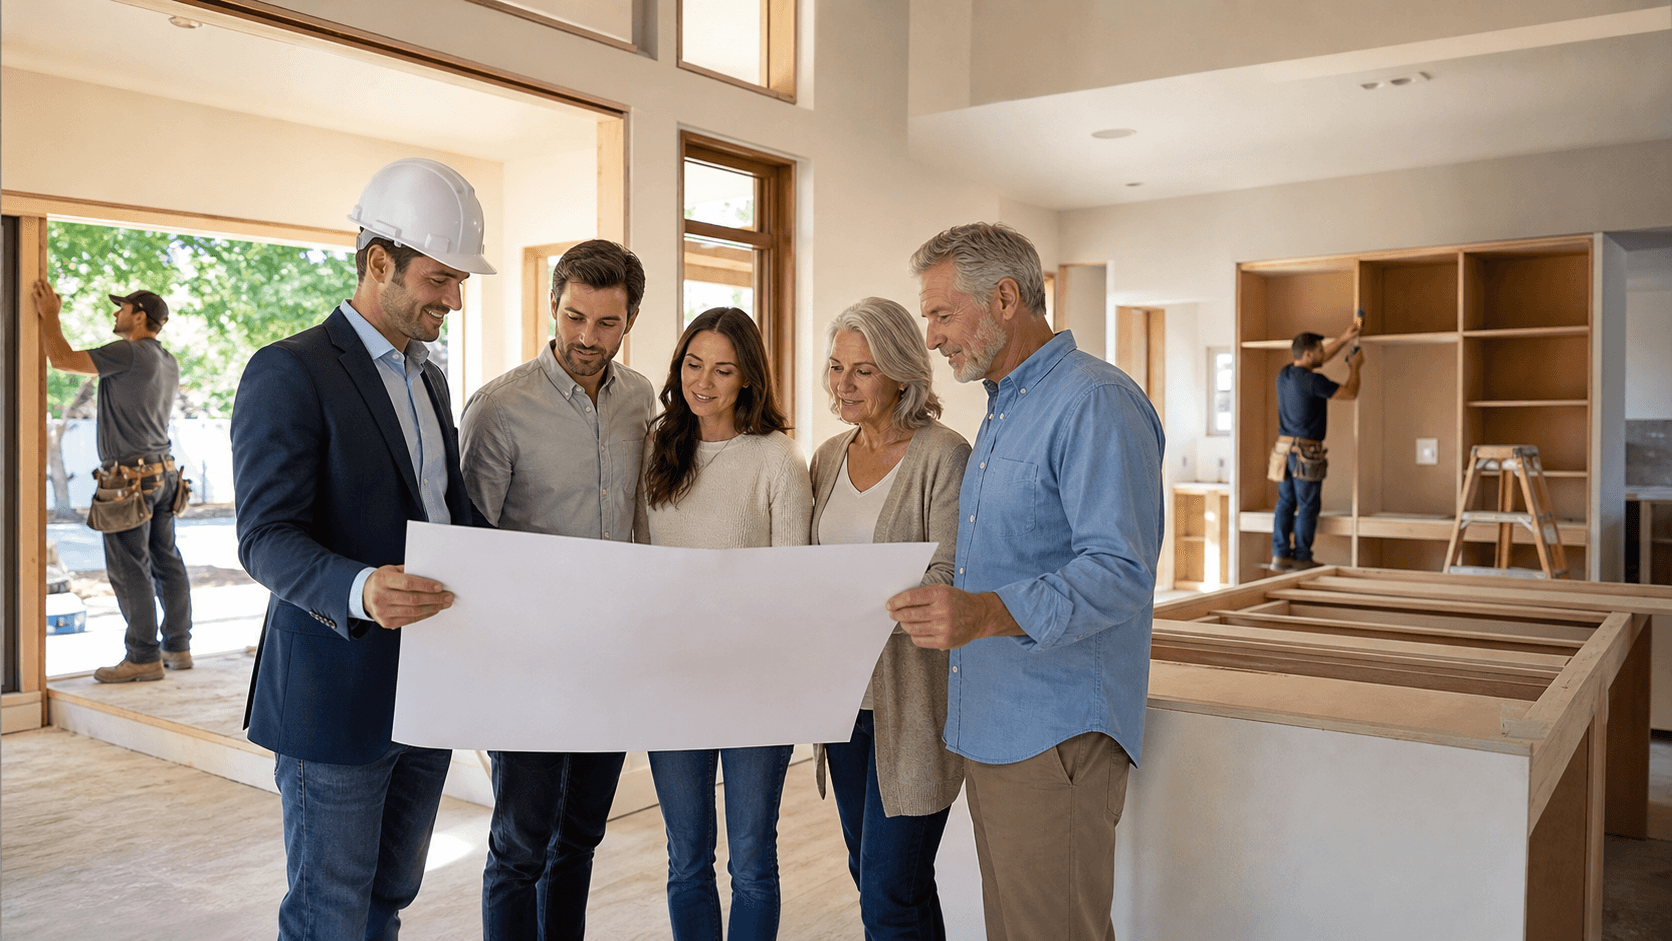
- Deep conversations about each family member's needs and routines
- Clear drawings and selections before work begins
- Defined milestones so everyone knows what is happening and when
With this kind of structure, our clients can stay focused on work and family, while we keep the project moving.
Local insight matters, especially in the Sacramento area. A Sacramento general contractor for custom homes understands:
- Zoning rules around ADUs, second units, and garage conversions
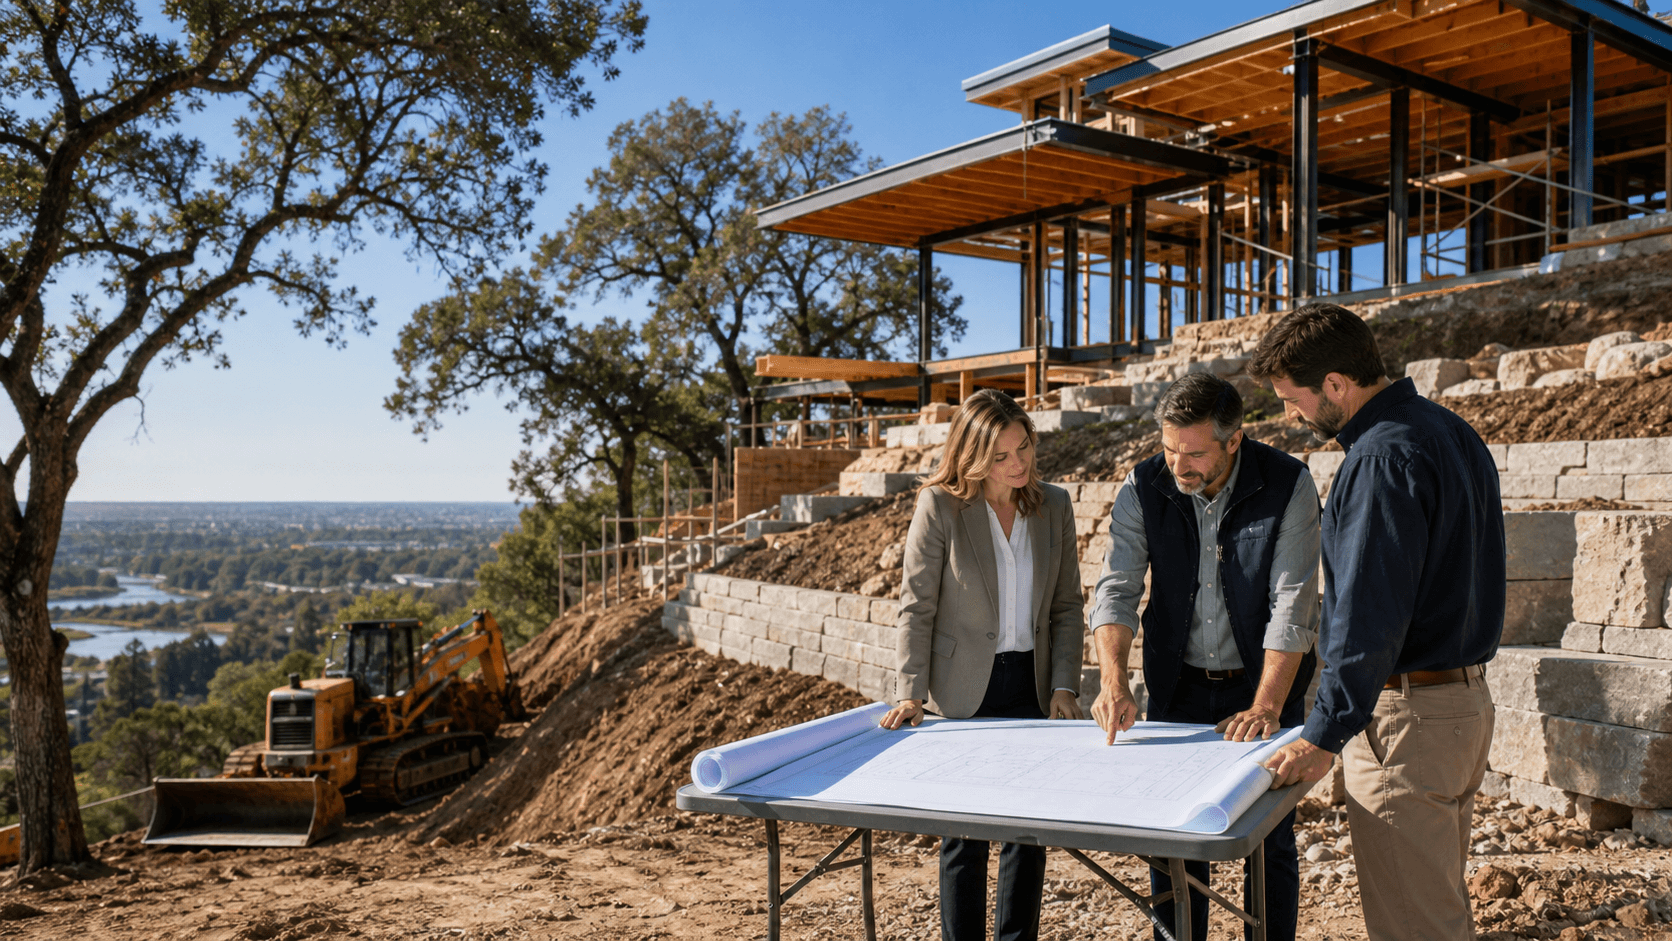
- How to work with lot slopes, existing trees, and nearby homes
- Neighborhood character, so new spaces fit the area and feel right long term
We also plan with local weather and lifestyle in mind. Hot summers call for shaded outdoor living, careful window placement, and cooling strategies. Many families host large gatherings in fall and around holidays, so we think about guest-ready suites, extra bathrooms, and flexible dining spaces that can open to the backyard when the weather is nice.
Remodel, Addition, or New Build, Choosing the Right Path
Once a family decides they want a multigenerational home, the next big question is how to get there. The right path depends on the current house, the lot, and long-term goals.
A high-end remodel can be a great choice in an established neighborhood you already love. Remodeling might mean:
- Reworking interior walls to create a suite with bedroom, bathroom, and sitting area
- Combining small rooms into a larger shared space that works better for gatherings
- Finishing underused areas like basements or bonus rooms for a separate living zone
Additions and ADUs can offer more independence while staying connected. Options often include:
- An attached in-law wing with its own entrance and small kitchenette
- A suite over the garage that gives an adult child a more apartment-like feel
- A detached ADU in the backyard that works for parents now and guests later
For some families, custom new construction is the cleanest and most future-ready path. Starting from scratch can make sense when:
- The existing house cannot be reasonably reshaped to fit your needs
- You want every square foot to reflect your specific routines and family culture
- You are thinking about long-term use and want the home to work for several generations to come
With a new build, we can plan the lot use, views, privacy, and sun exposure from day one, all with multigenerational living in mind.
Bringing Your Multigenerational Vision to Life with AB Bespoke Home
At AB Bespoke Home, we focus on high-end remodels, additions, and custom new construction for busy professionals in the Sacramento area. Our process is designed to make complex multigenerational projects feel clear and organized, from the first conversation through move-in.
We start by listening, then shaping a plan around the way your family actually lives. Detailed design, thoughtful budgeting, and curated material selections keep the project aligned with your goals. During construction, we manage the trades, protect your time, and keep you informed with steady updates so you are never guessing about what comes next.
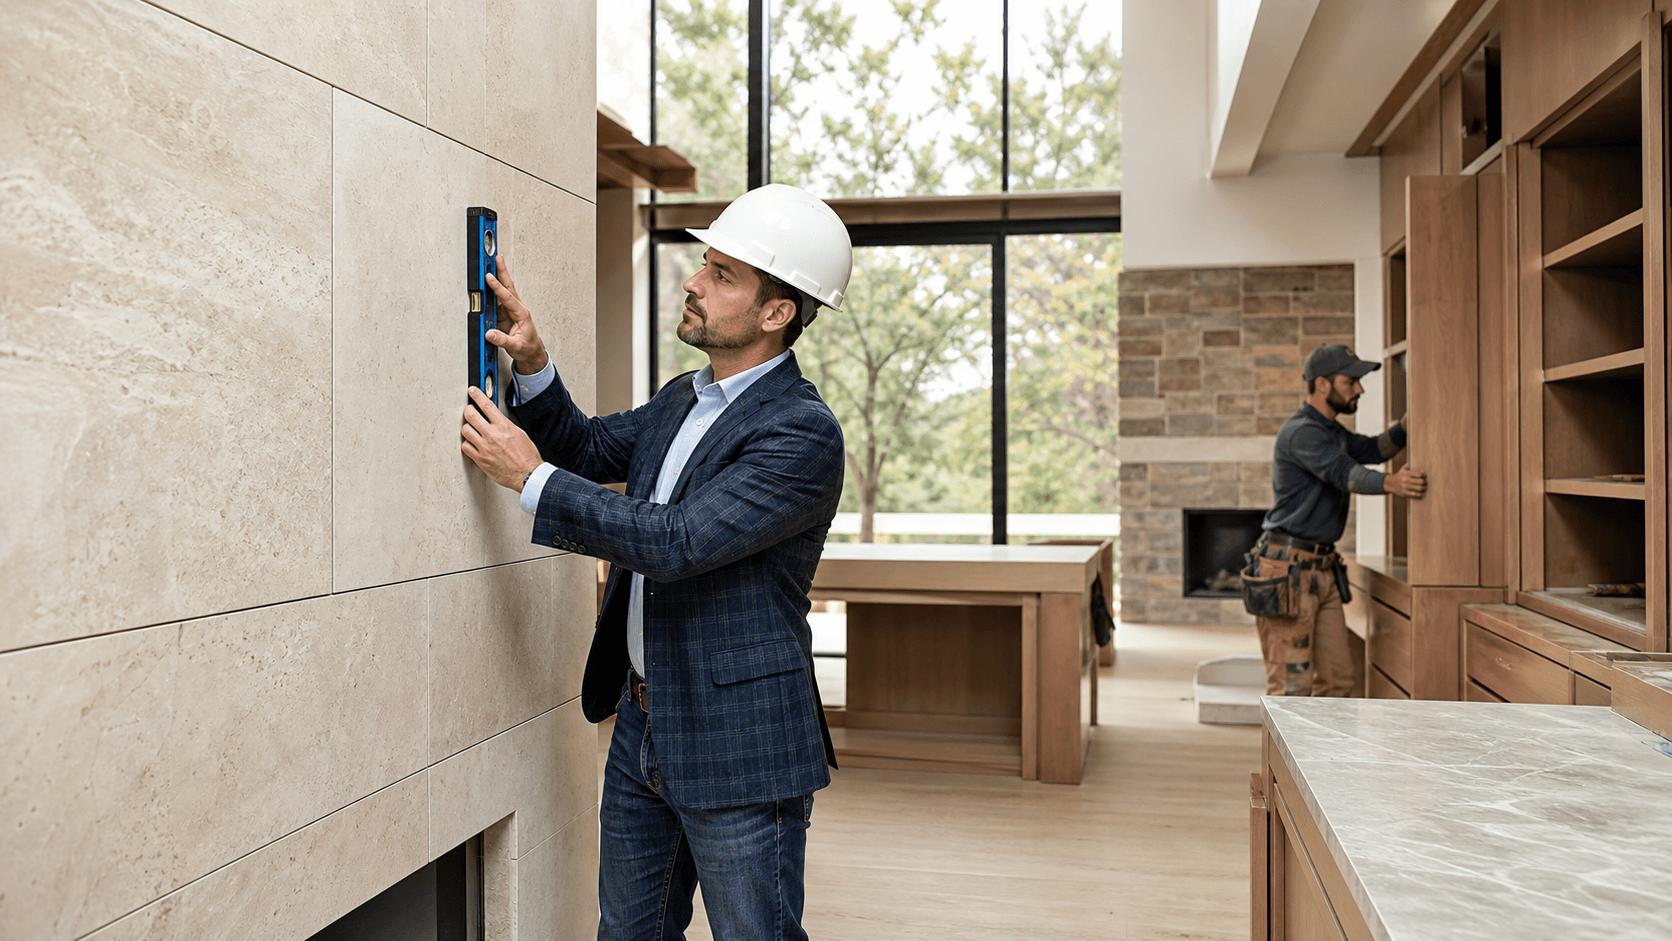
For multigenerational homes, we pay close attention to finishes and materials that look refined yet stand up to real, everyday life. With more people under one roof, surfaces need to be durable, easy to clean, and still feel warm and welcoming. Careful detailing and quality craftsmanship help each space feel intentional, from quiet suites to lively shared areas.
For Sacramento families thinking about bringing multiple generations together, a well-planned home can support everyone's comfort, independence, and connection for many years. With the right design partner and a thoughtful build process, sharing a home does not mean giving up privacy or calm; it means creating a space that truly fits the family you are today and the one you are becoming.
Get Started With Your Project Today
If you are ready to design and build a home tailored to your lifestyle, our team at AB Bespoke Home is here to guide you through every step. As a trusted Sacramento general contractor for custom homes, we collaborate closely with you to bring your vision to life with thoughtful planning and clear communication. Share your ideas, budget, and timeline, and we will help you shape a realistic plan that fits your goals. To discuss your project or schedule a consultation, please contact us.